Front Elevation

Rear Ground Floor Extension
DMCA Architects were approached in 2023 to explore options to extensively modernise and extend a semi-detached, inter-war family home. The house had not been renovated since the early 1980's, and it was in a poor condition throughout.
We reconfigured the ground floor, placing a new cloakroom, accommodating a toilet and shower, in the centre of the footprint. This shower room adds a second bathroom to the house, while acting as a divider between a new cosy snug at the front of the house, and the open plan living space towards the back of the house. Within the airy living space at the rear, the client benefits from a large new kitchen, overlooking a living room which opens via full-width bi-fold doors onto the garden. A dining table is accommodated within a niche on the right side of the extension, benefitting from a glass-to-glass corner window for evening daylight and uninterrupted views down the garden.
Upstairs, the layout was unchanged, but the walls and ceilings were fully re-plastered, new doors were fitted, and the bathroom was remodelled, with one window removed from the north elevation and a new window added to the west elevation, improving the natural light in the previously dark space. The property benefitted from new underfloor heating, all-new electrics, and new doors and windows were installed throughout.
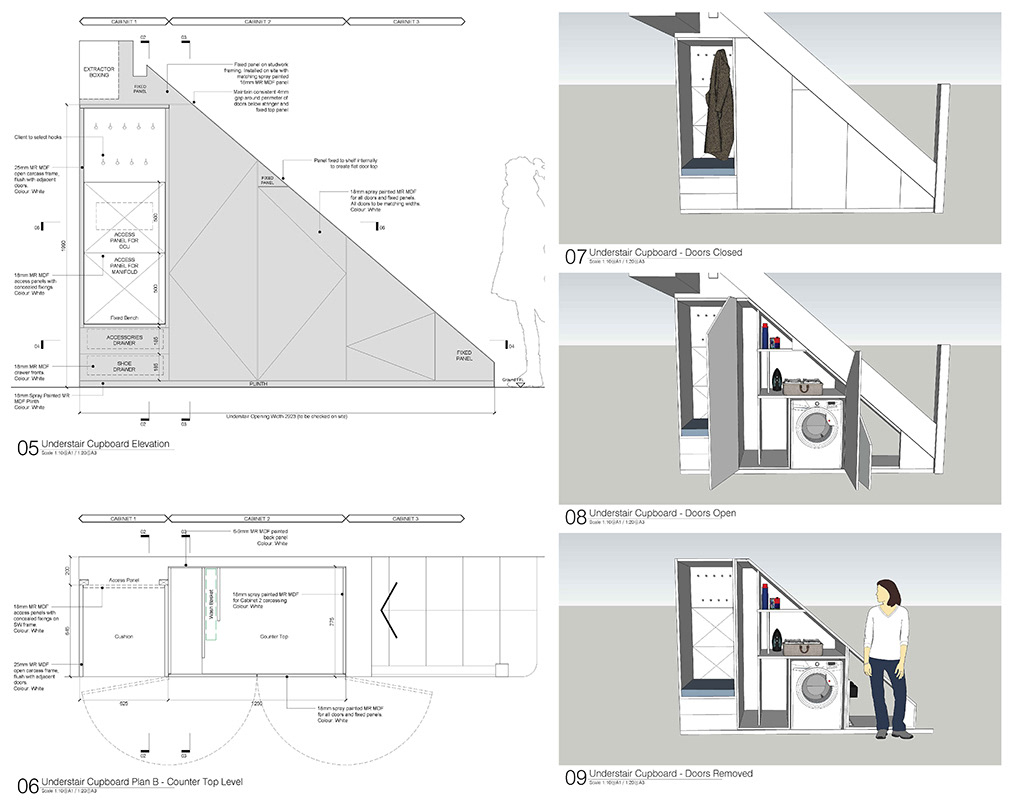
DMCA Architects also provided bespoke furniture design throughout the house. These included bespoke understairs storage, incorporating an open zone for shoe and coat storage, along with cupboards for a washing machine and other laundry items. A bespoke vanity unit was designed for the bathroom, and a bespoke wardrobe and chest of drawers was developed for the master bedroom and we also drafted the kitchen design for completion by the kitchen manufacturer.
Externally, the dilapidated garage was replaced with a new timber clad store compliant with permitted development rules, featuring vertical western red cedar cladding on the street elevation with a hidden door. Hard landscaping design was provided, covering a new driveway and approach steps, plus a new patio and retaining wall structure in the rear garden. Planting is to be completed in Spring 2027.
DMCA Architects provided a full architectural service for this project, from initial concept studies all the way through to handover, including full administration of the building contract.
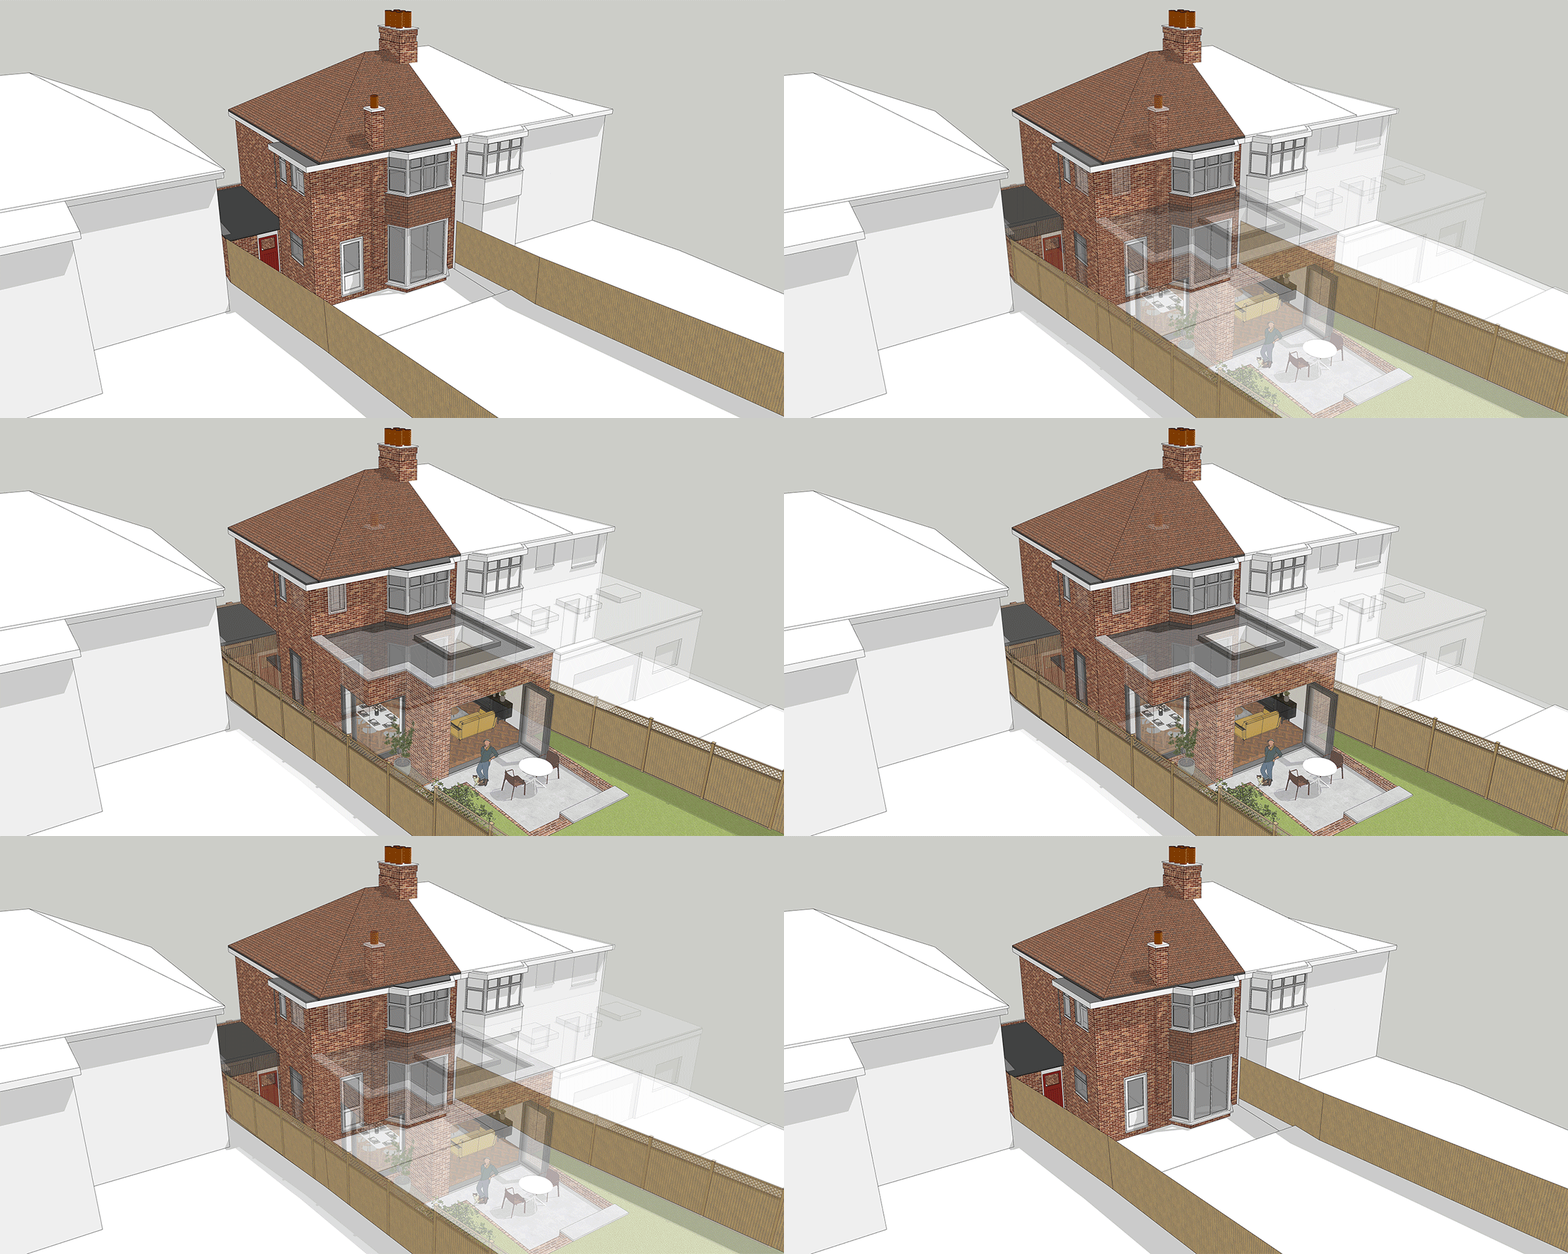
Early Concept Modelling for the Planning Application (above)
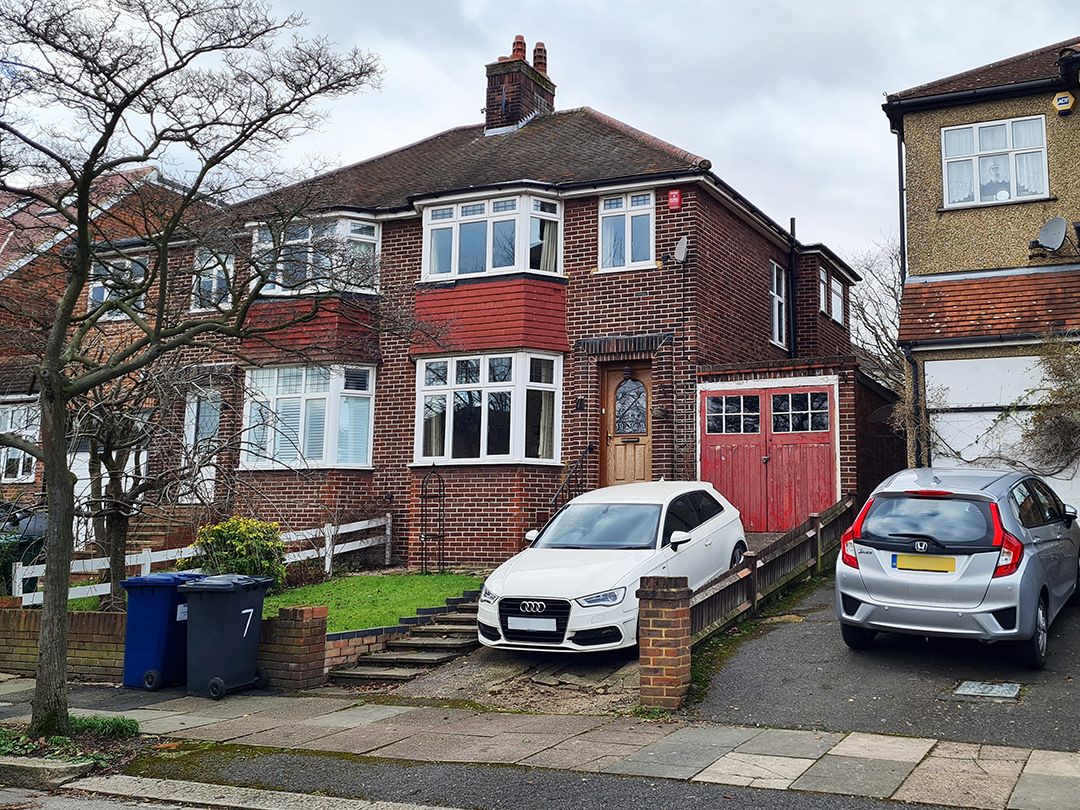
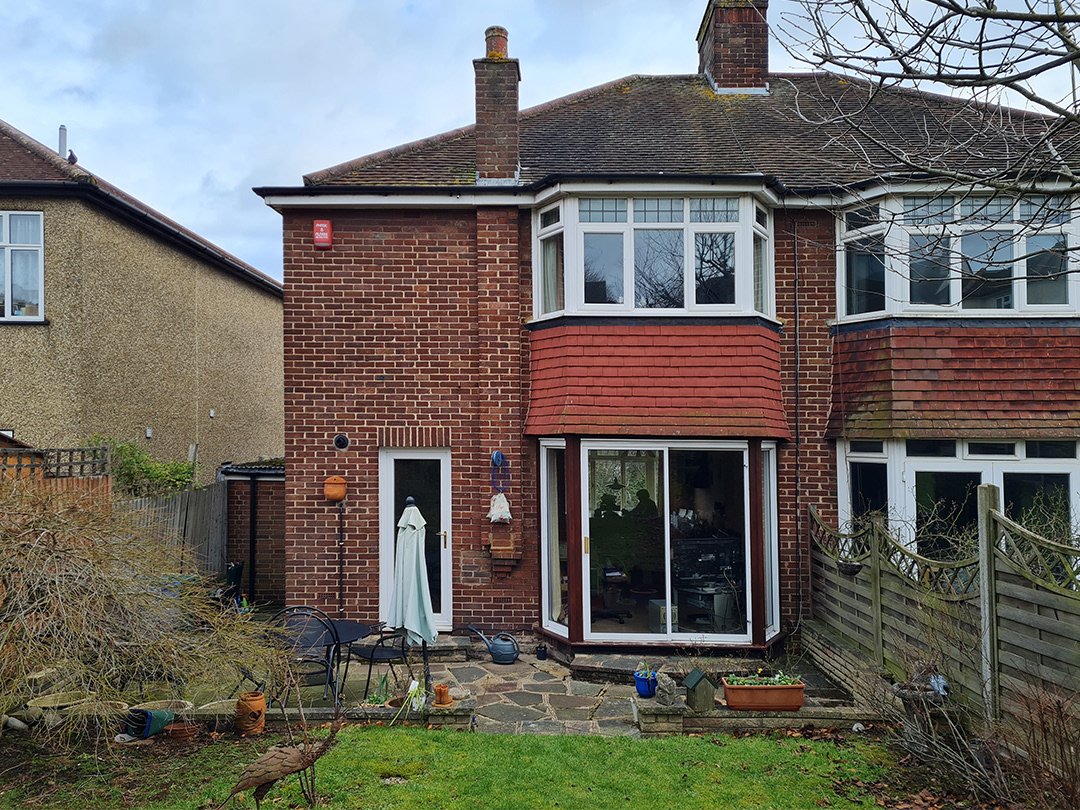
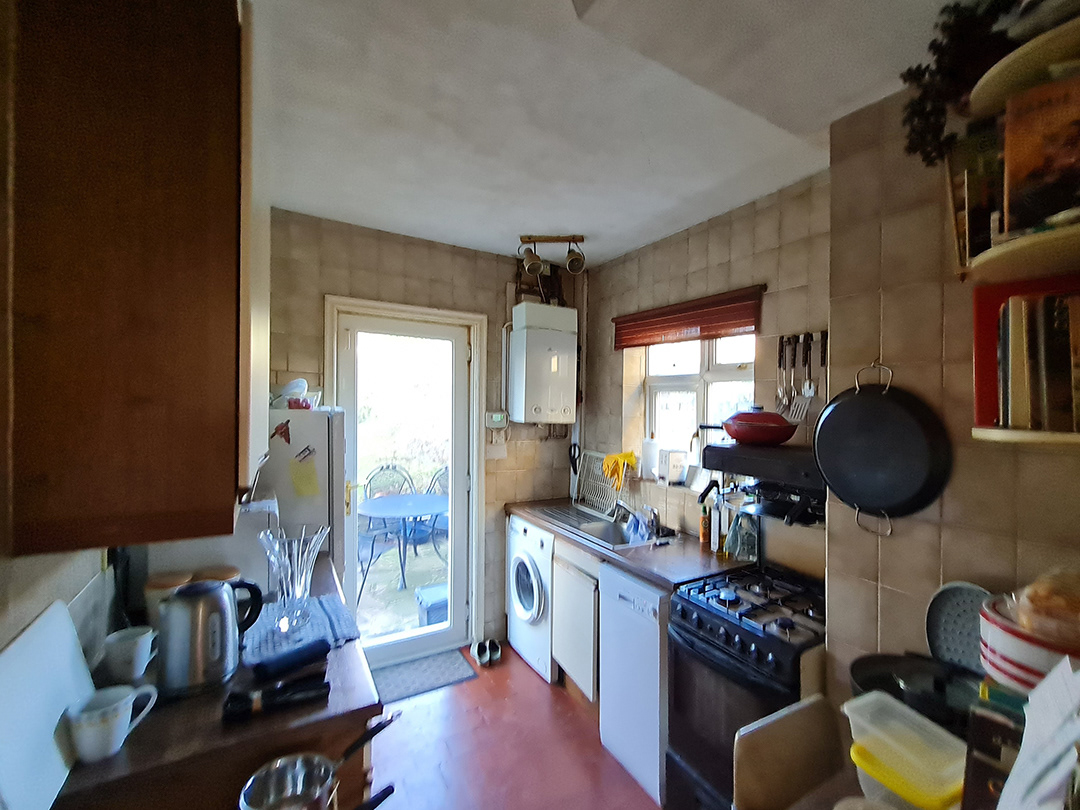
Views of the Original Property Prior to Renovation (above)
Views Following Refurbishment (below)
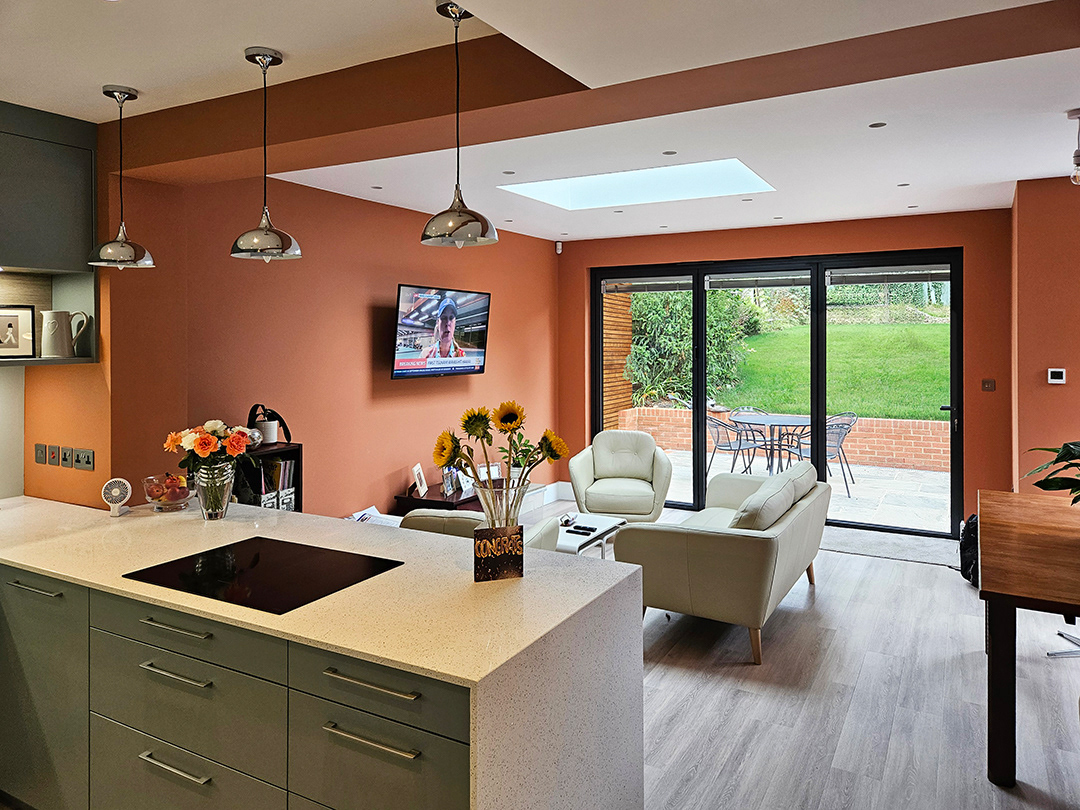
Extension Living Area
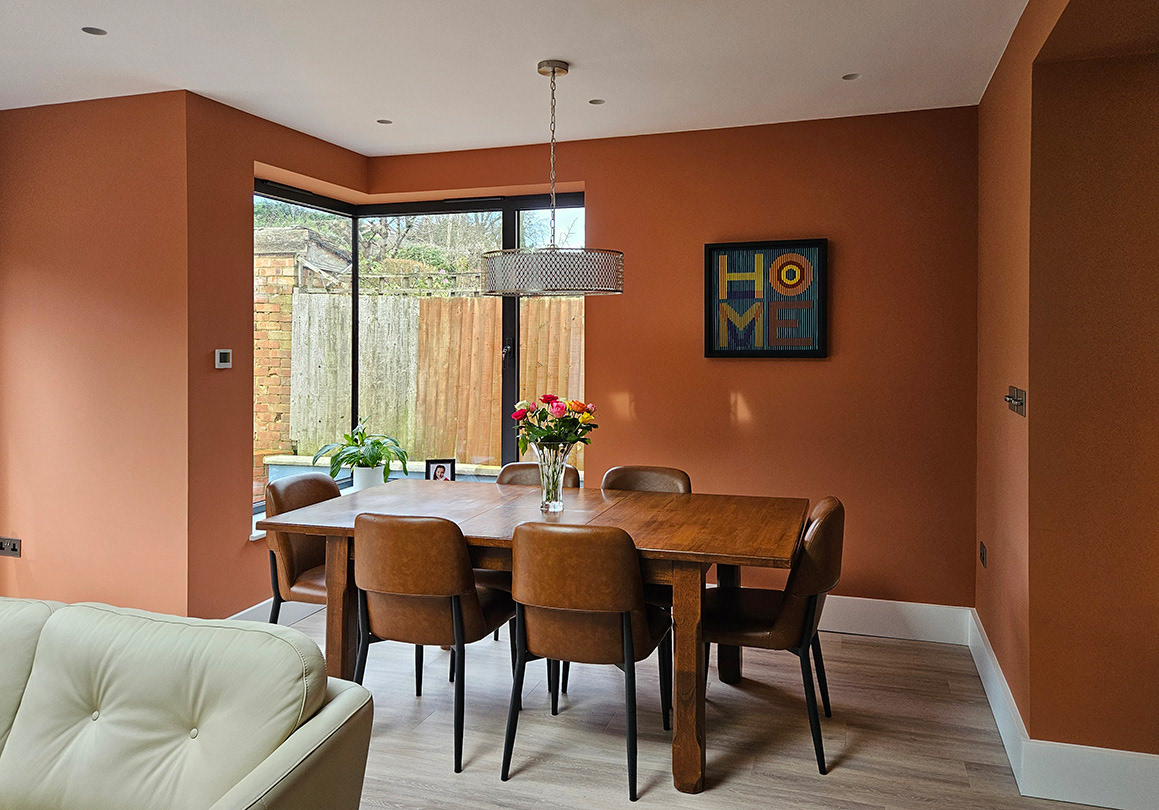
Extension Dining Area
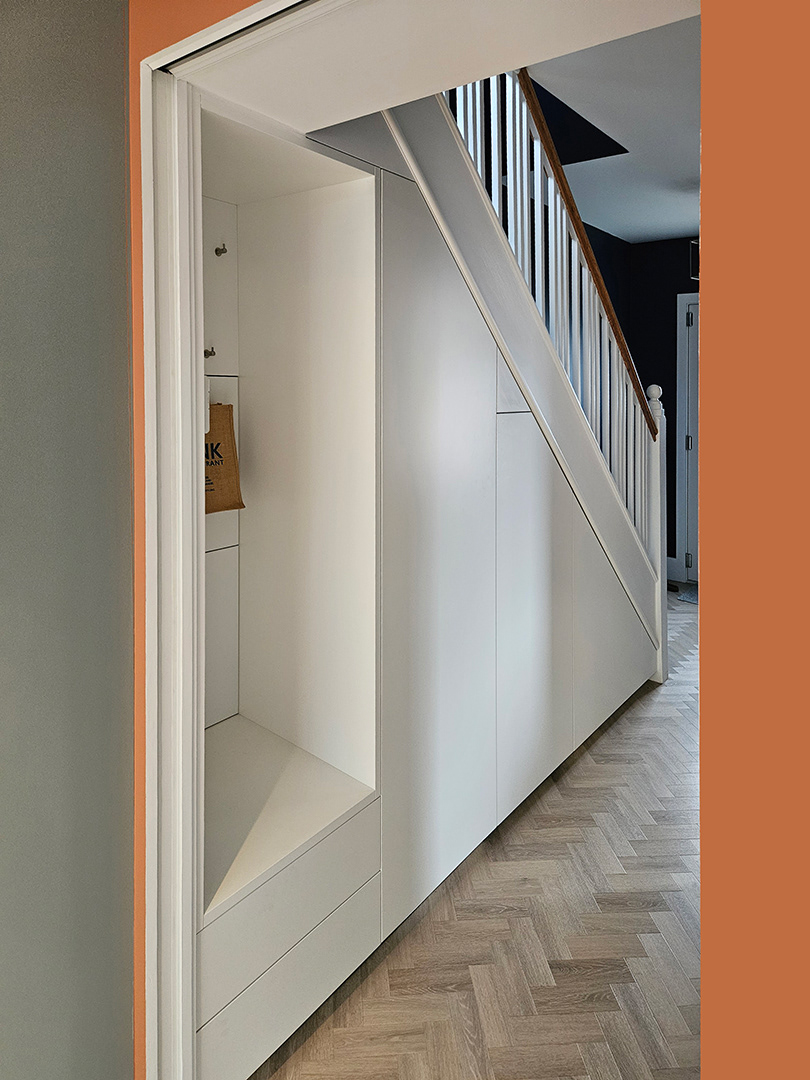
Bespoke Understairs Storage

Bespoke Understairs Storage - Closed

Bespoke Understairs Storage - Open
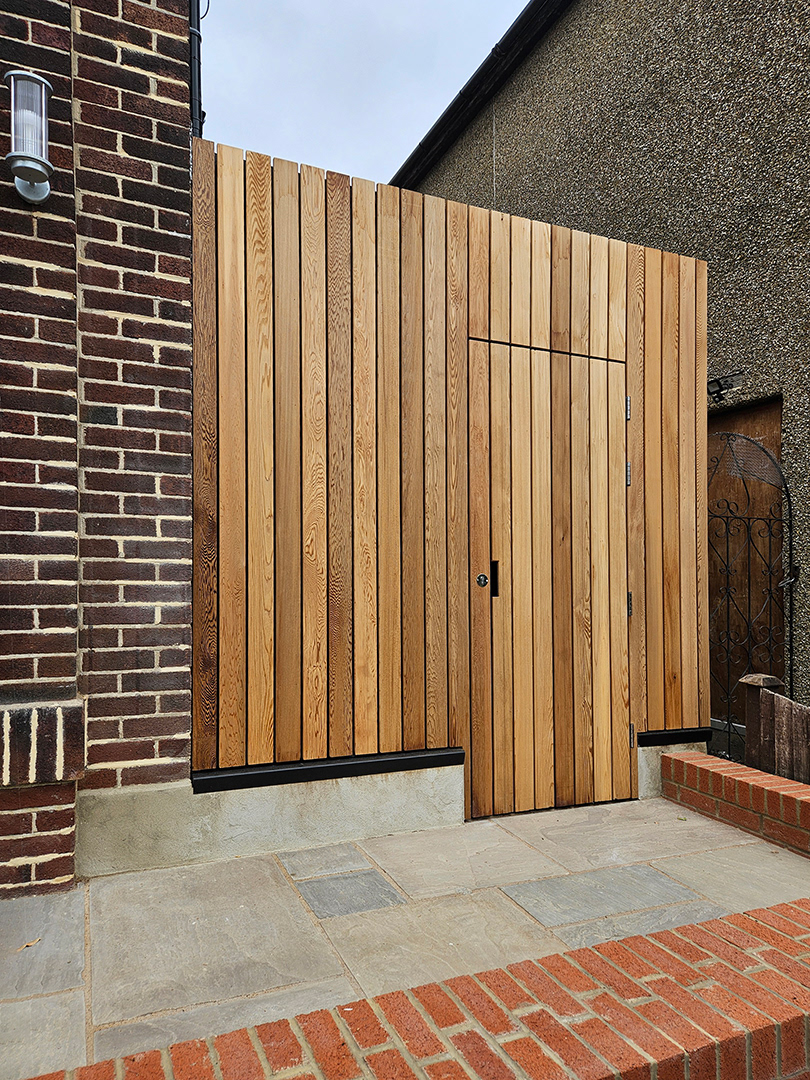
New Store
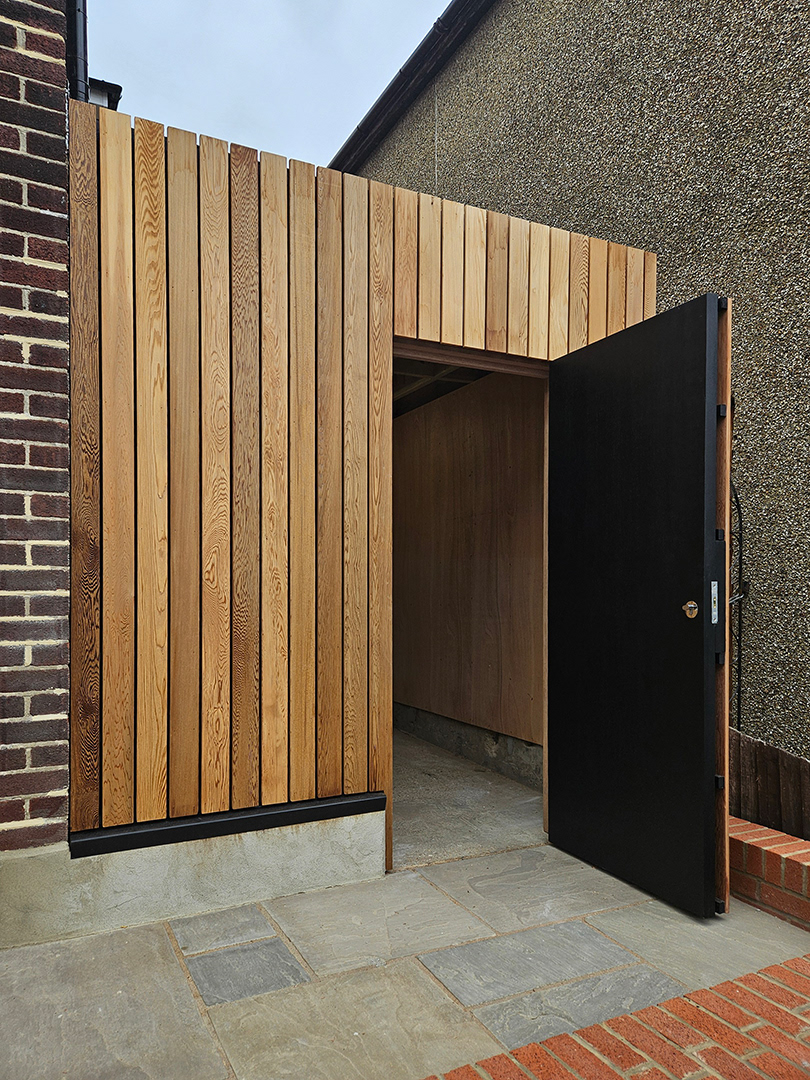
New Store
Project Information:
Design Stages: Stages 1-6 | Date: 2023-2025 | Project Budget: Approx. £400,000 (incl. VAT) | Contract: RIBA Domestic Contract | Contractor: London Renovators Ltd.
Structural Engineer: Stuart James Associates | Party Walls: Stuart James Associates | Bespoke Furniture: AMB Joinery
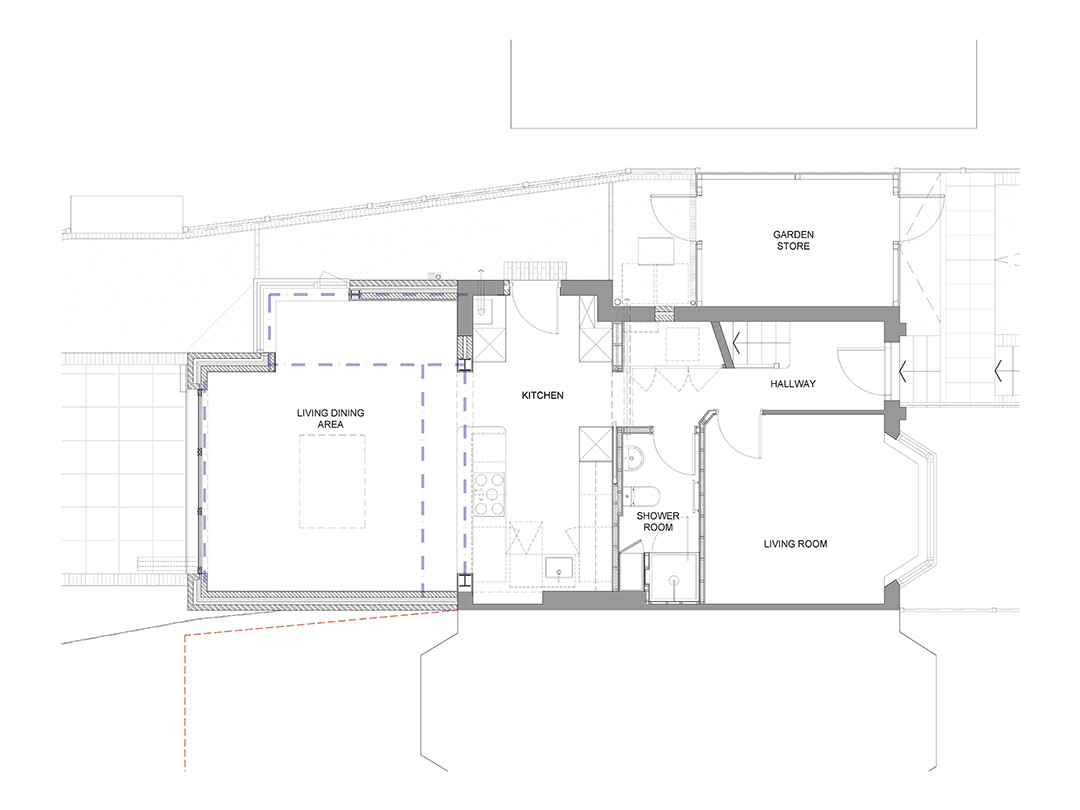
Ground Floor Plan - Proposed
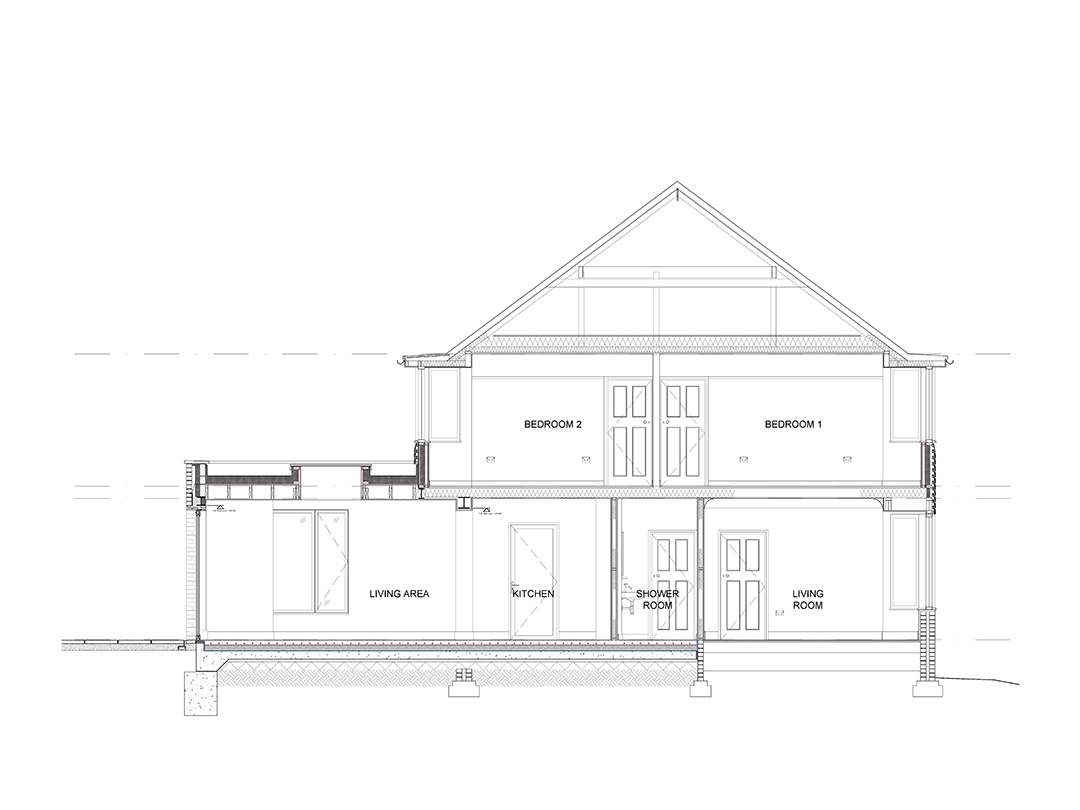
Cross Section - Proposed
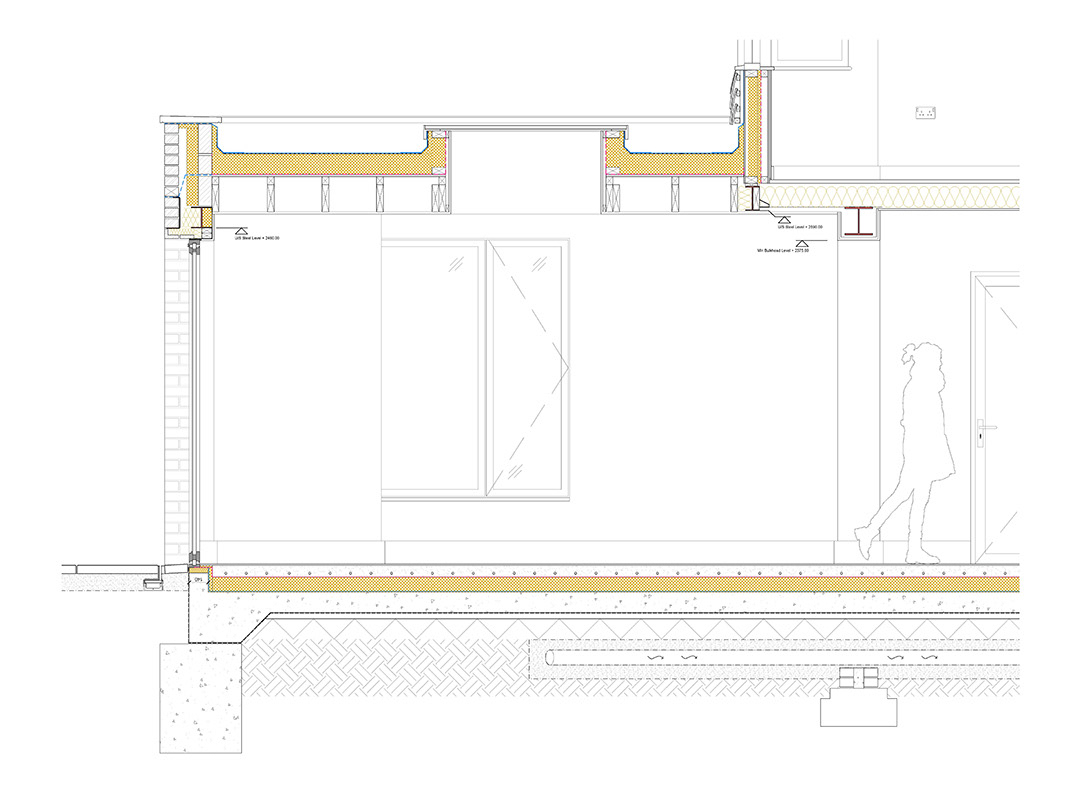
Section Through Proposed Extension
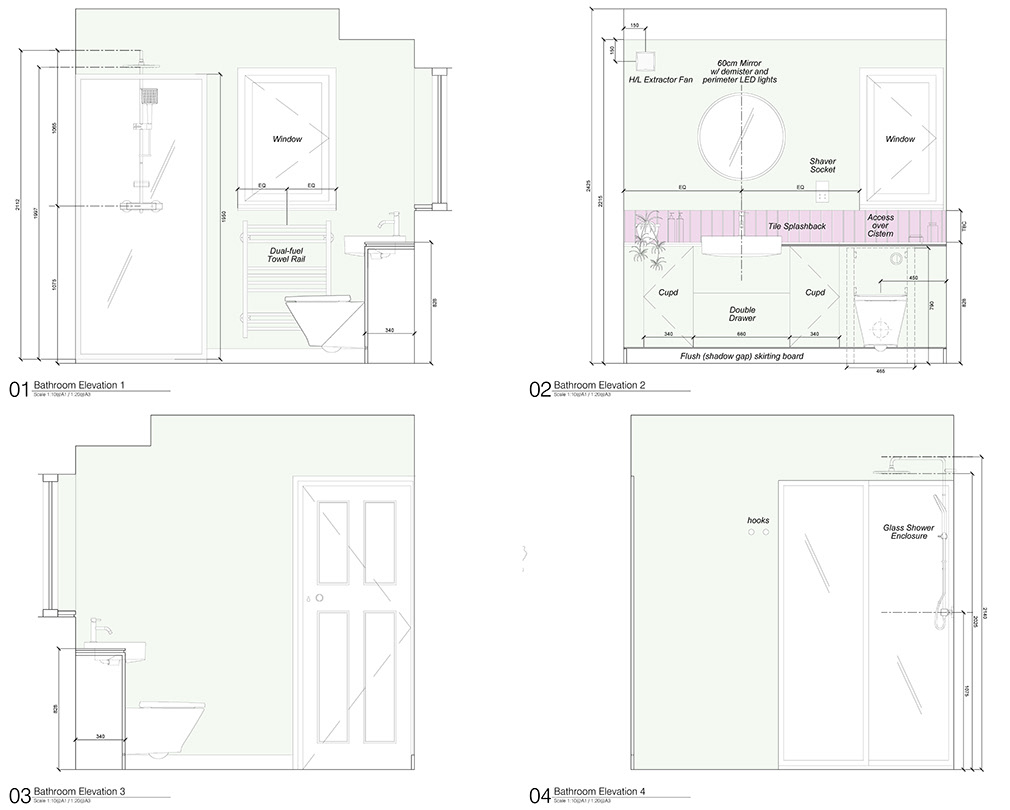
Bathroom Elevations
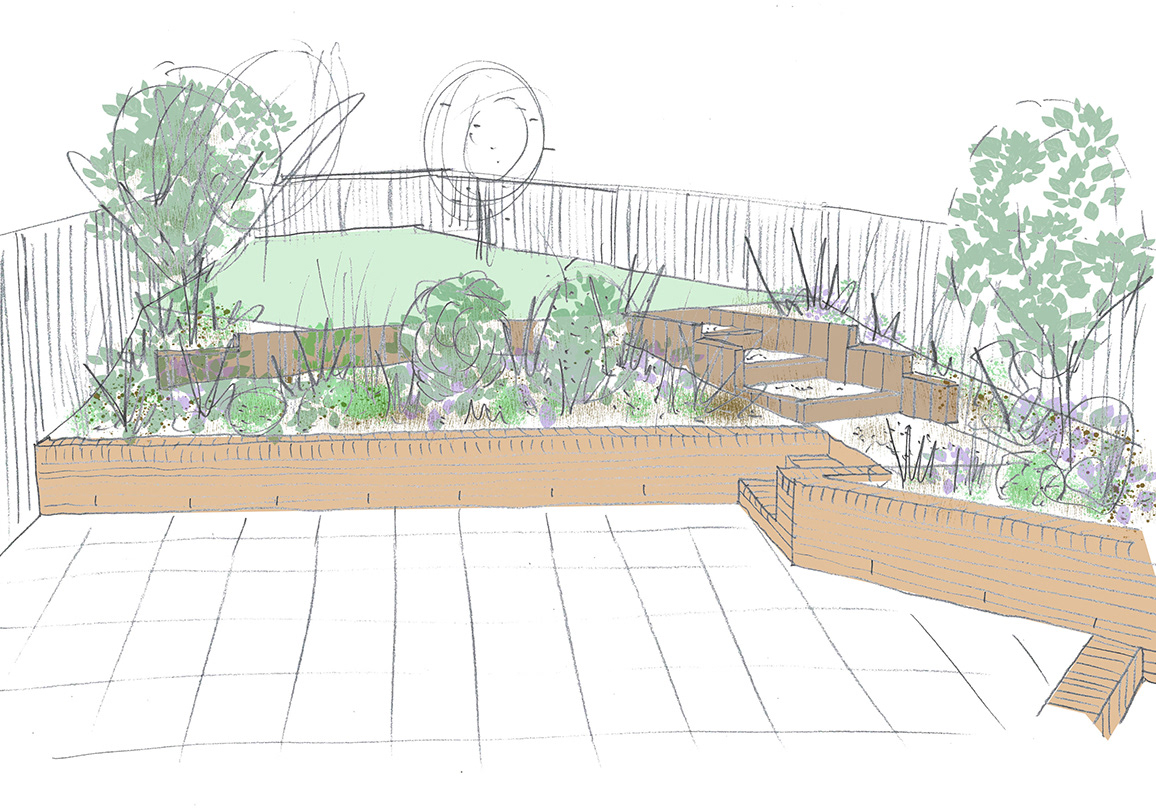
Sketch Concept for Garden Landscaping