
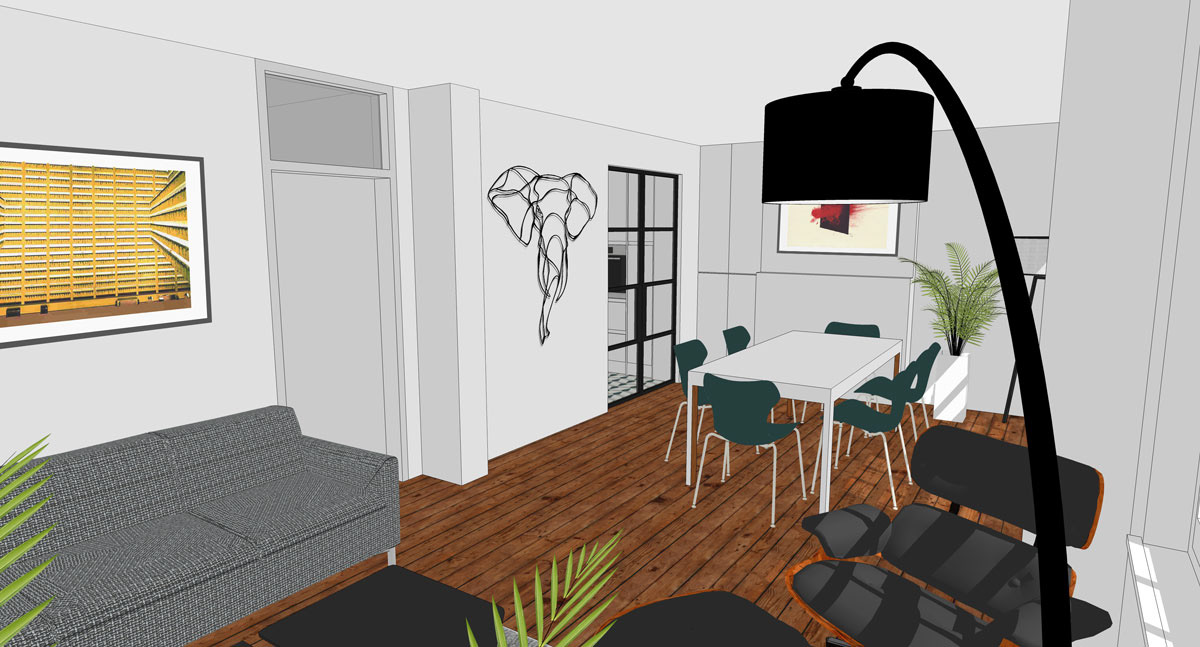
Spring House was an unusual project where the property owner had outgrown their 2-bedroom duplex flat on the third and fourth floor of a larger council block. In anticipation of expansion, they had purchased the next door duplex with a plan to combine the two into a Central London family home.
DMCA Architects were appointed to consider the feasibility of such a scheme and a feasibility study tested potential layout options which would meet the clients functional objectives. It was also established that structurally the existing building would support such an alteration, however the big stumbling block was the Local Authority, who owned the freehold for the entire block. Once a functionally feasible scheme was established, this was submitted to the freeholder for their consideration, but unfortunately the freeholder dismissed any notion of joining the two units.
While this was a disappointment for the client, and they had to look into a new property to meet the needs of their growing family, the project itself was interesting and full of challenges, demonstrating DMCA Architect's willingness and enthusiasm to explore unusual design briefs with unique constraints.

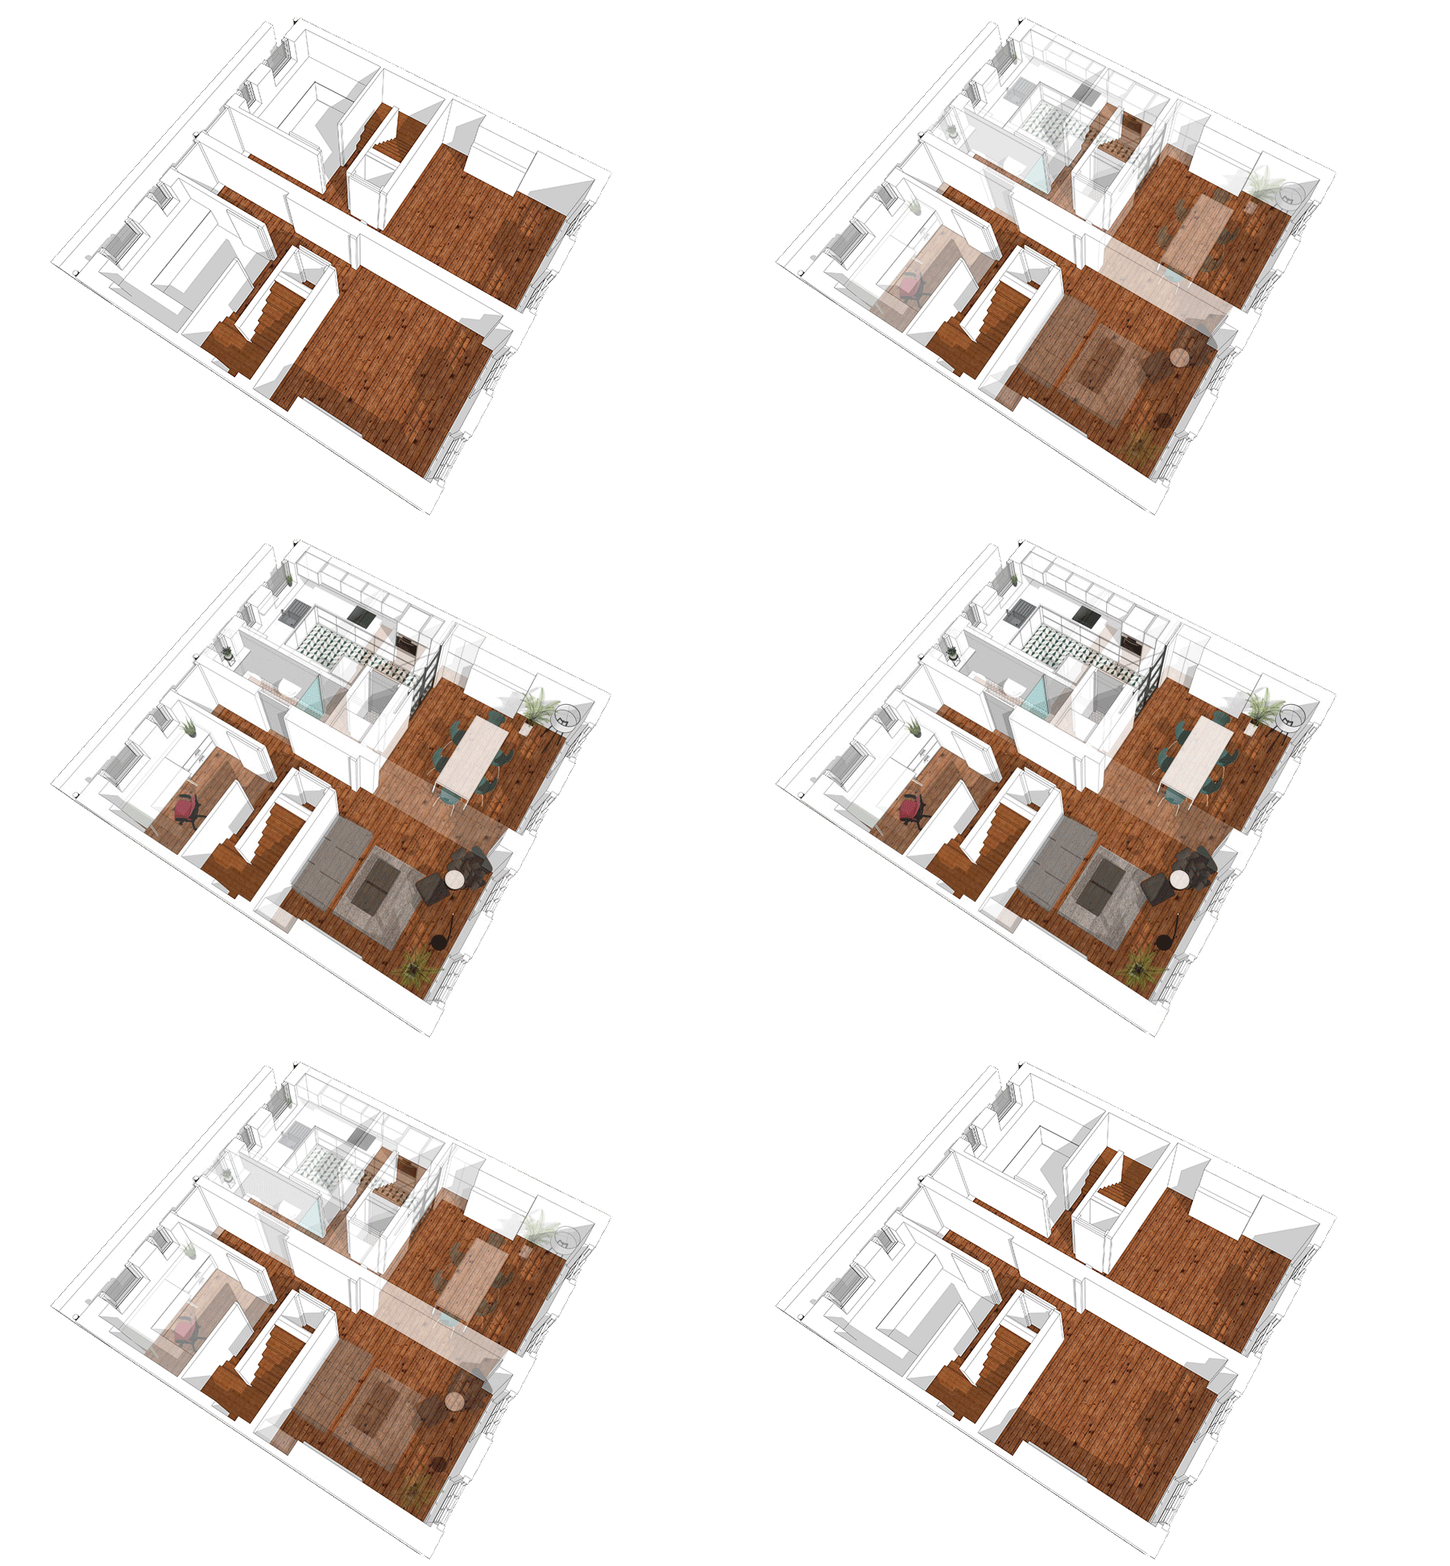
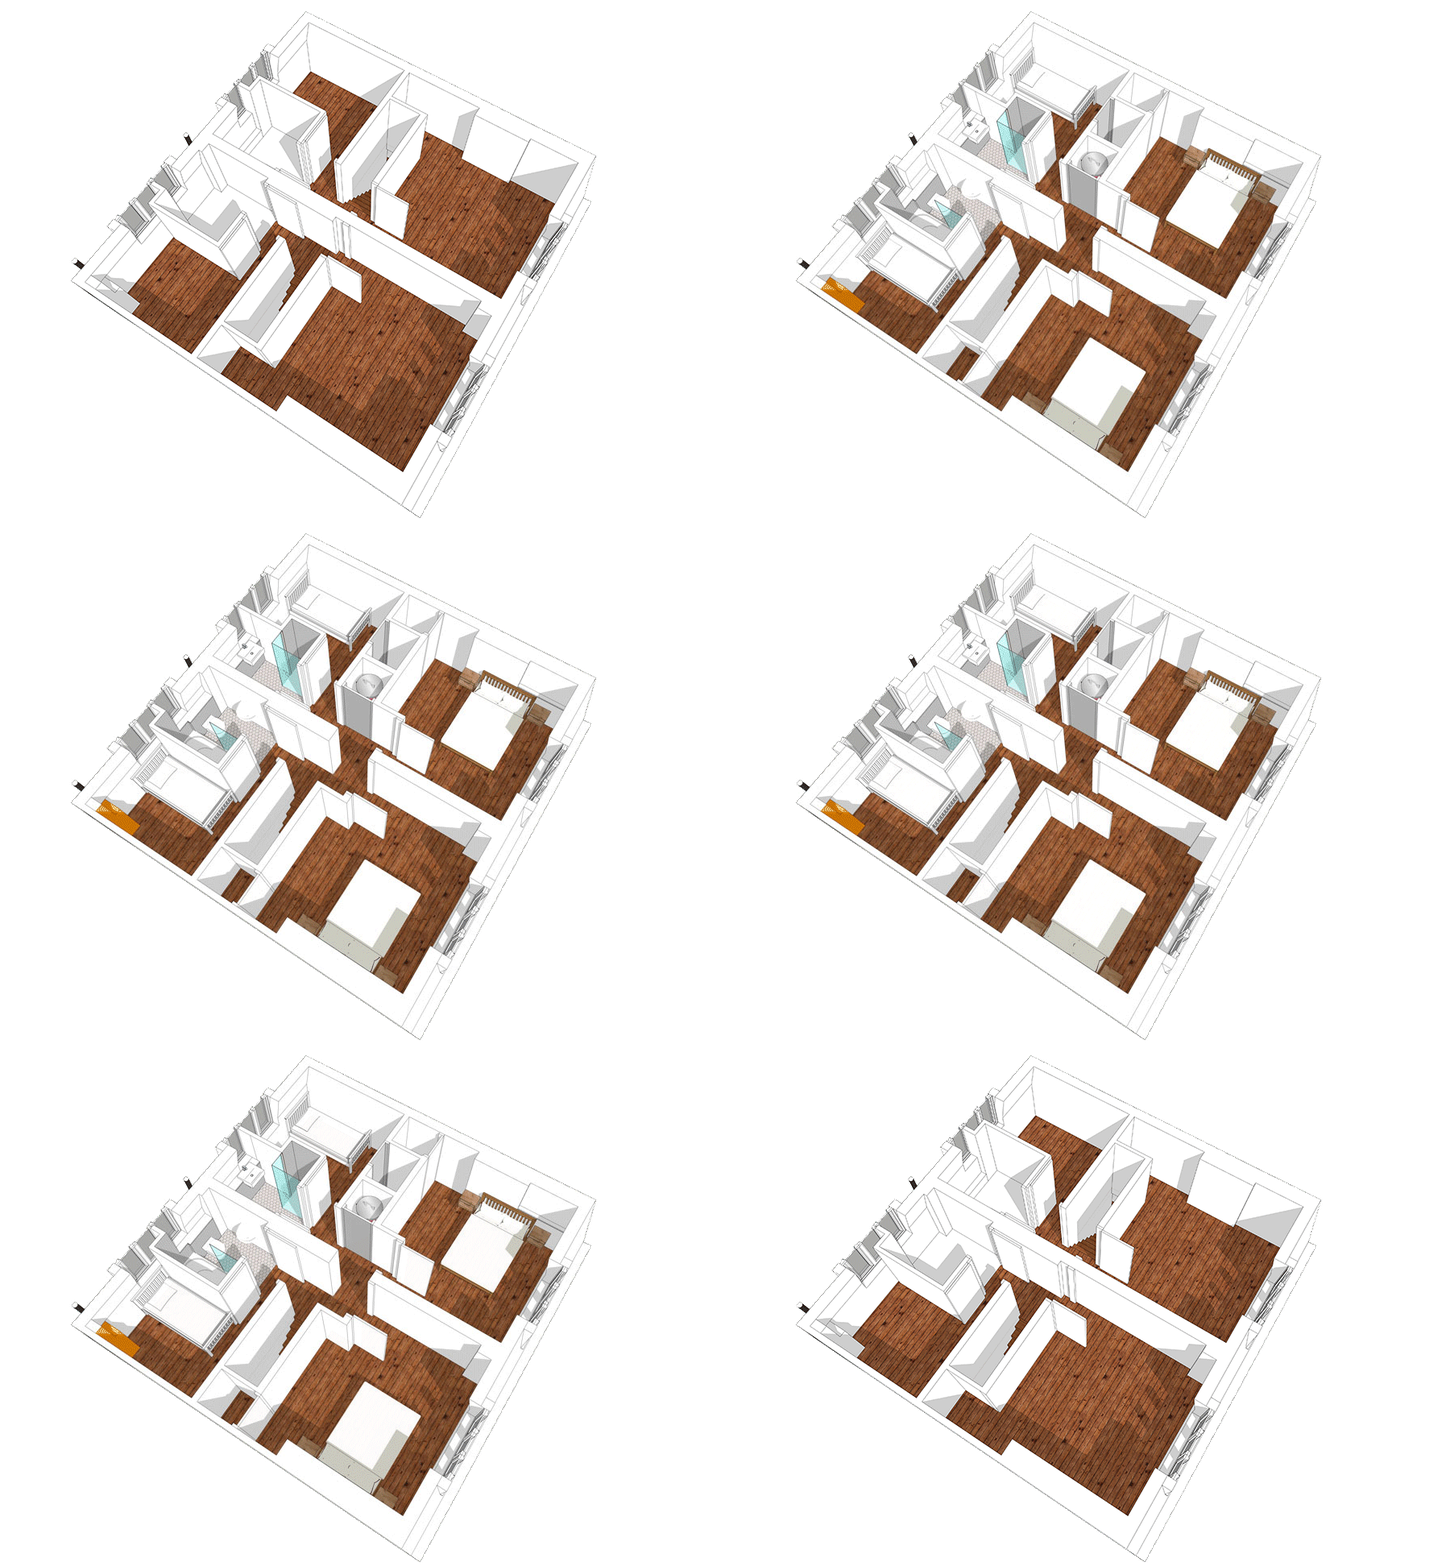
Design Development Models for Third Floor (above) and Fourth Floor (below)

Project Information:
Project Stages: Stages 1-2 | Date: 2021 | Contract Value: Estimated £200,000 | Contract: N/A | Contractor: N/A
Structural Engineer: SD Structures | Party Walls: The Party Wall Collective


