DMCA Architects were approached in 2023 to explore options to extensively modernise and extend an inter-war family home, where the owner occupier had lived for over 40-years.
The scheme fully reconfigures the ground floor, with a new centrally positioned shower room and a new 5-metre extension projecting into the rear garden, accommodating an open plan kitchen/living/dining space. The new living area opens up onto the garden with full-width bi-fold doors overlooking a new patio.
One interesting design feature is the fully glazed window in the north west corner of the extension. This glass-to-glass window will bathe the new dining area in evening daylight, while a large flat rooflight ensures daylight reaches deep into the floor plan throughout the day.
Upstairs the layout will be unchanged, but the family bathroom will be fully reconfigured with a new window created on the west wall to create dual-aspect daylighting, brightening up the space. Works will include extensive re-landscaping, a new garden store to replace the dilapidated garage and improved insulation and uprated windows throughout.
The project will now proceed to Stage 3 and Stage 4, before approaching contractors at the end of Summer 2024.
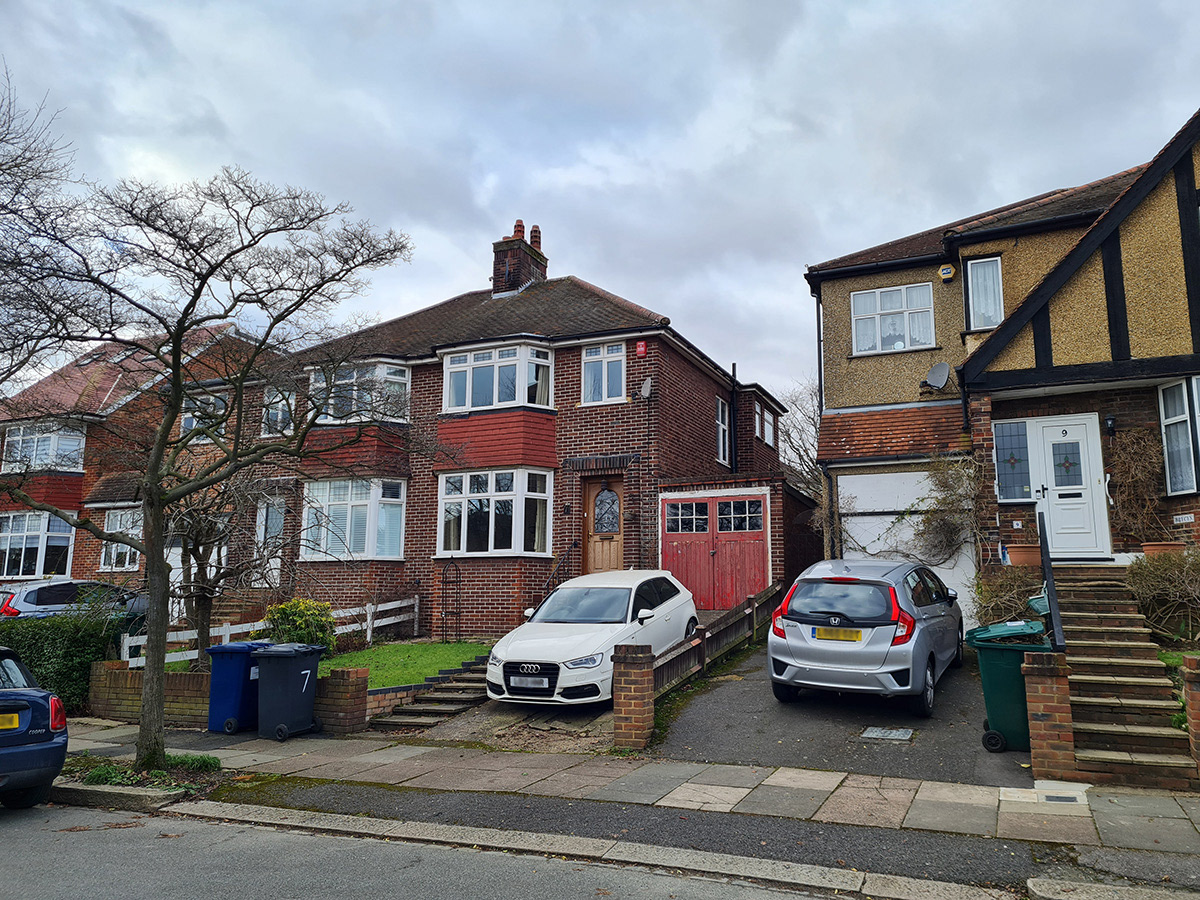
Existing Front View
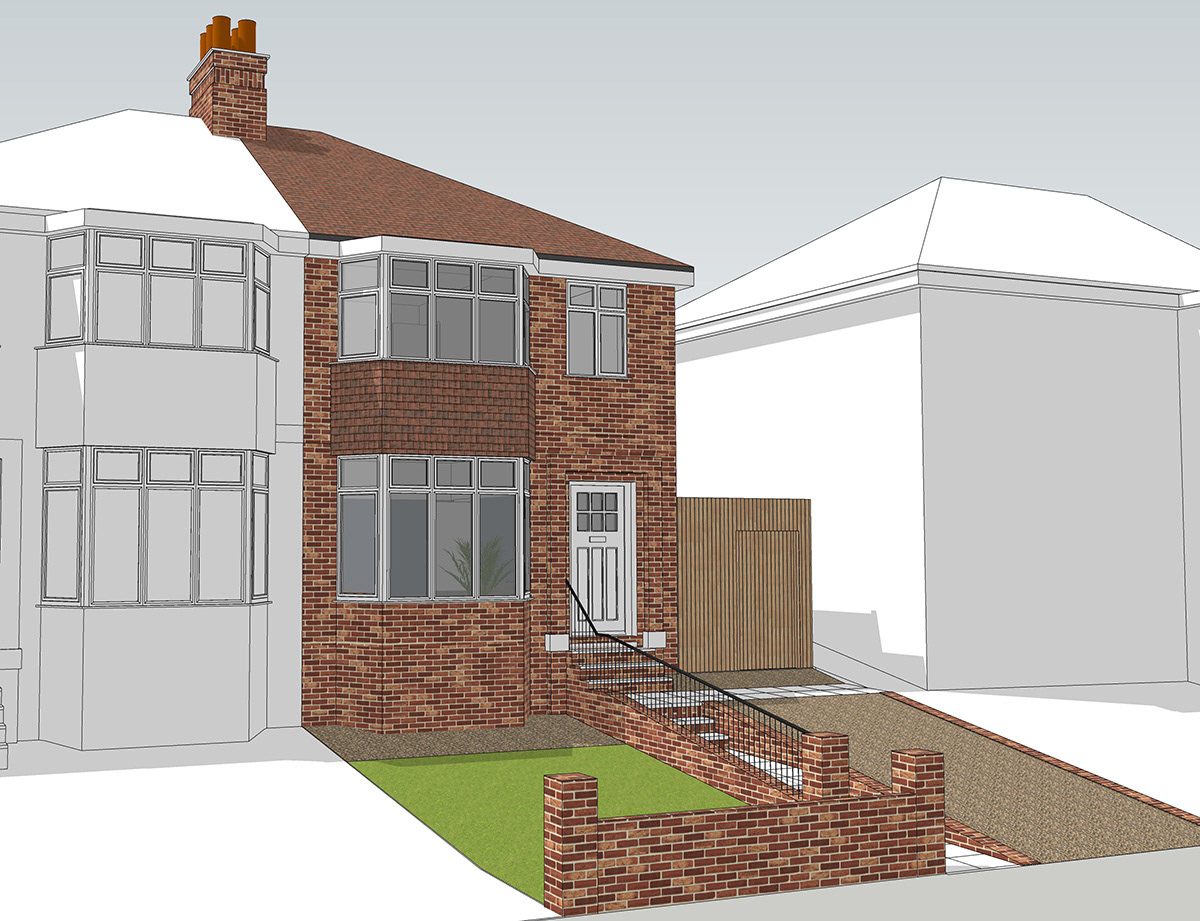
Proposed South East (Front) View