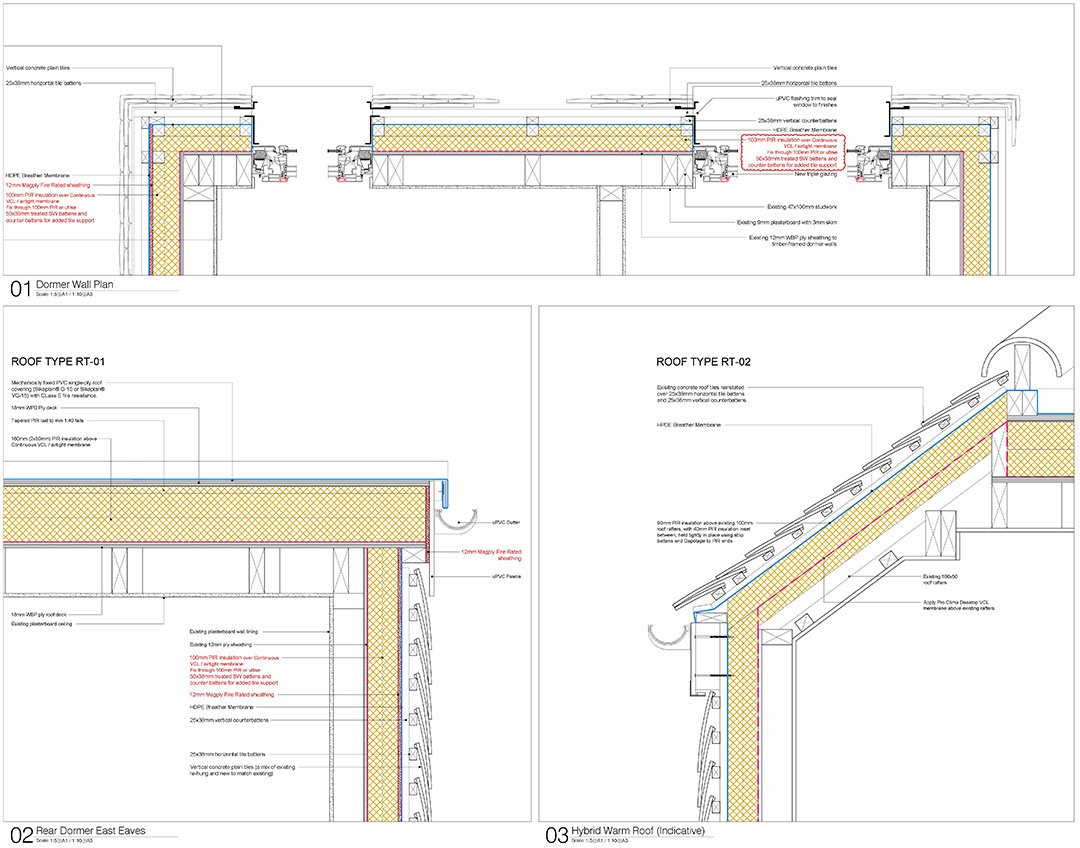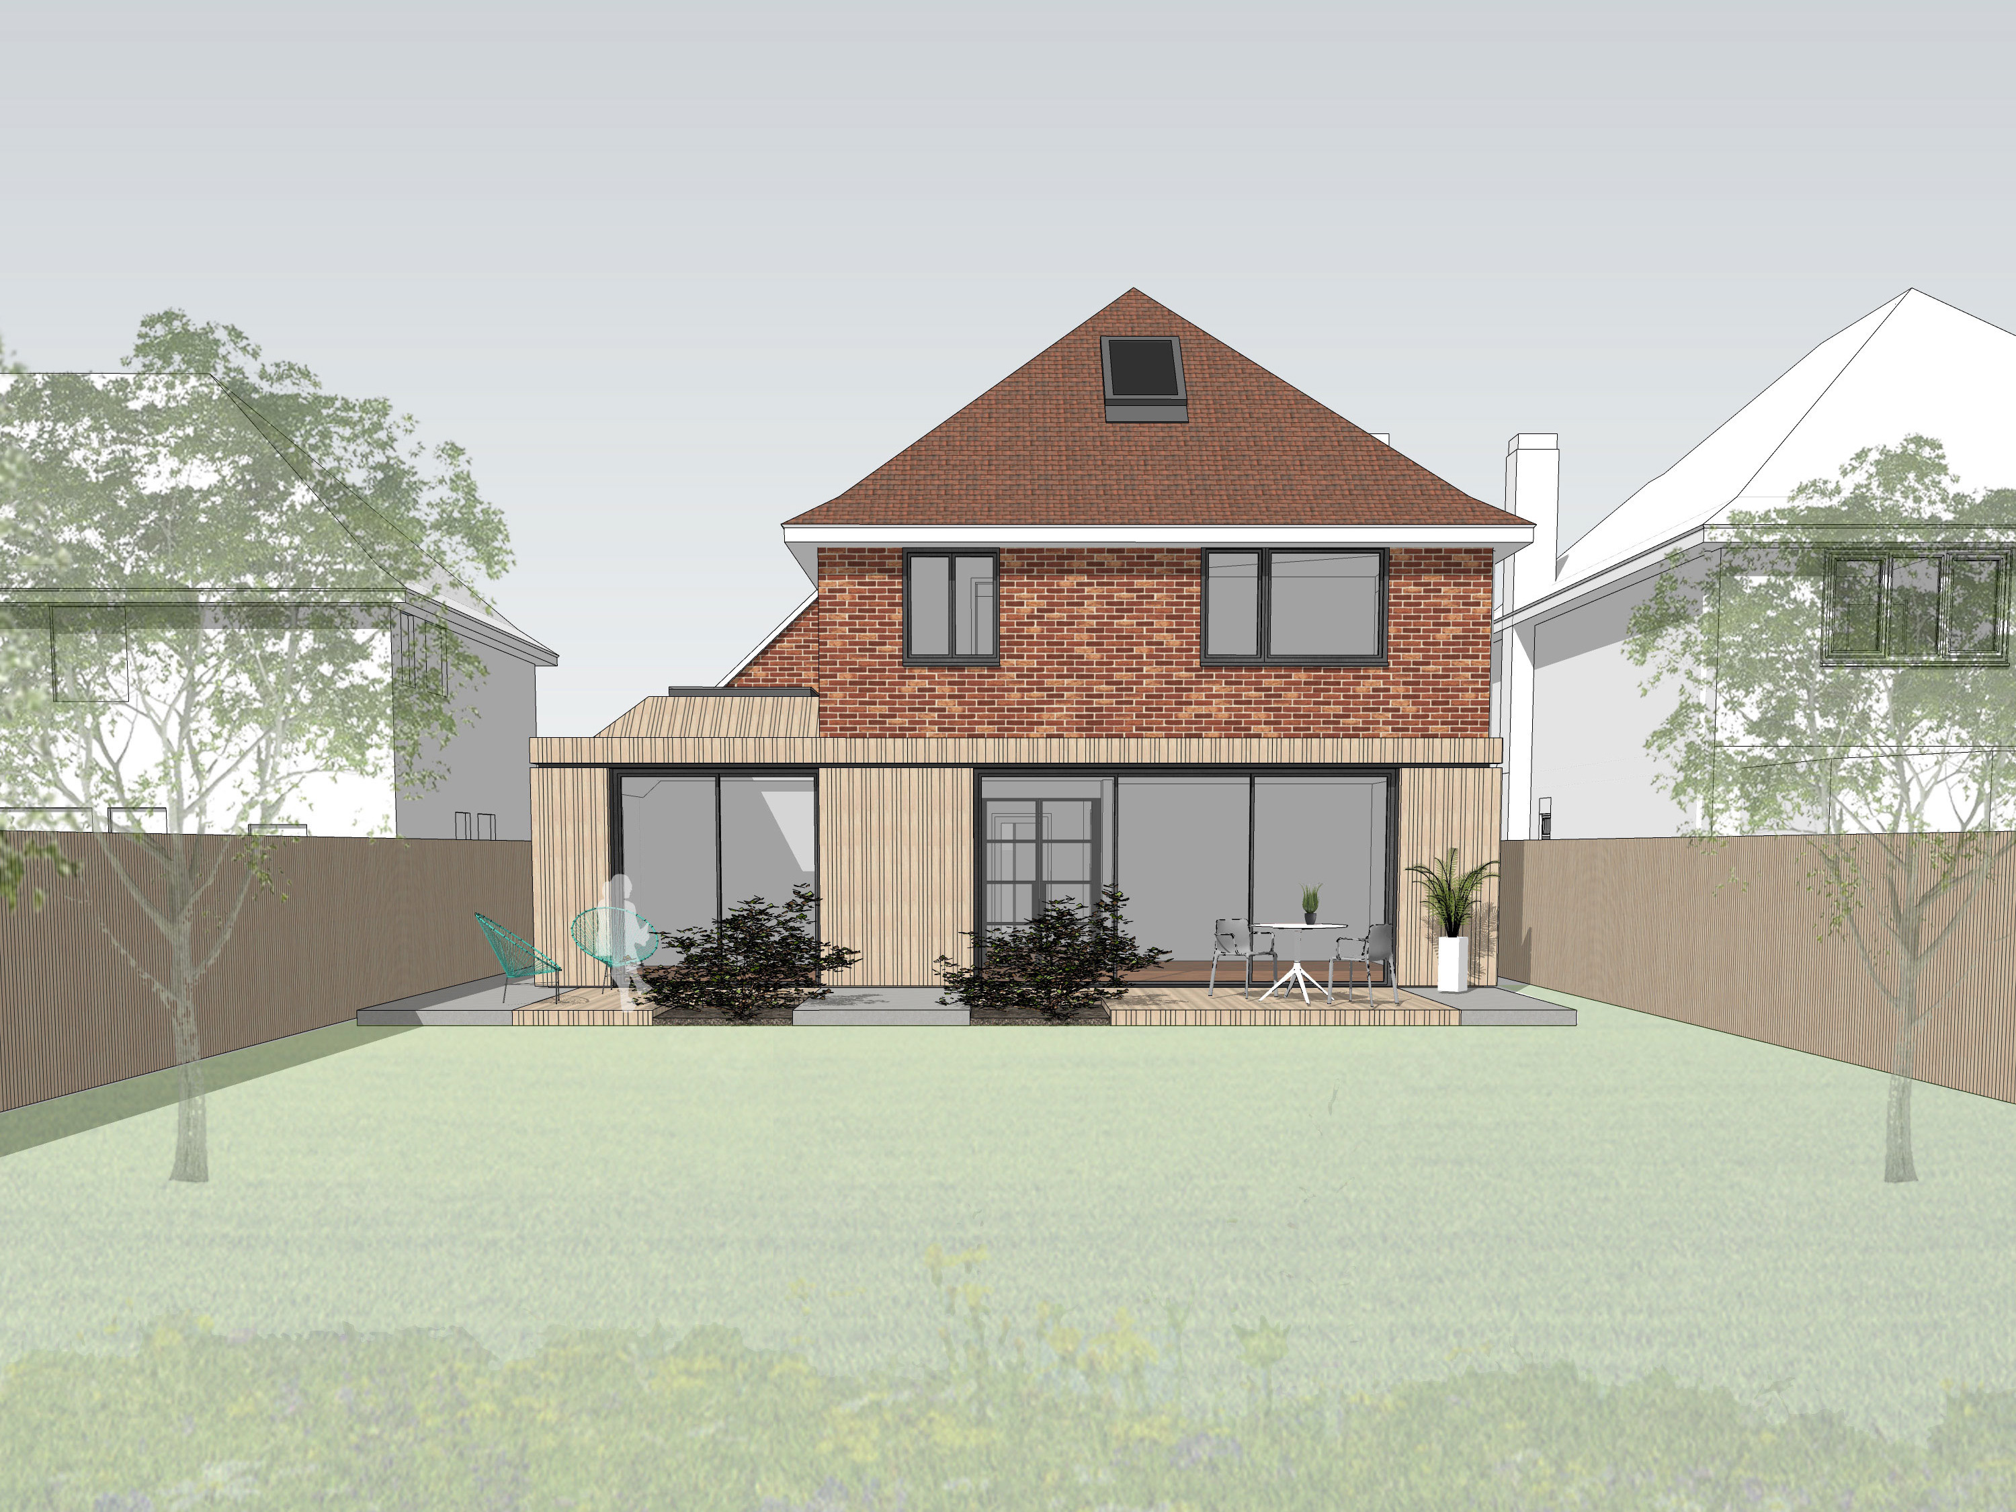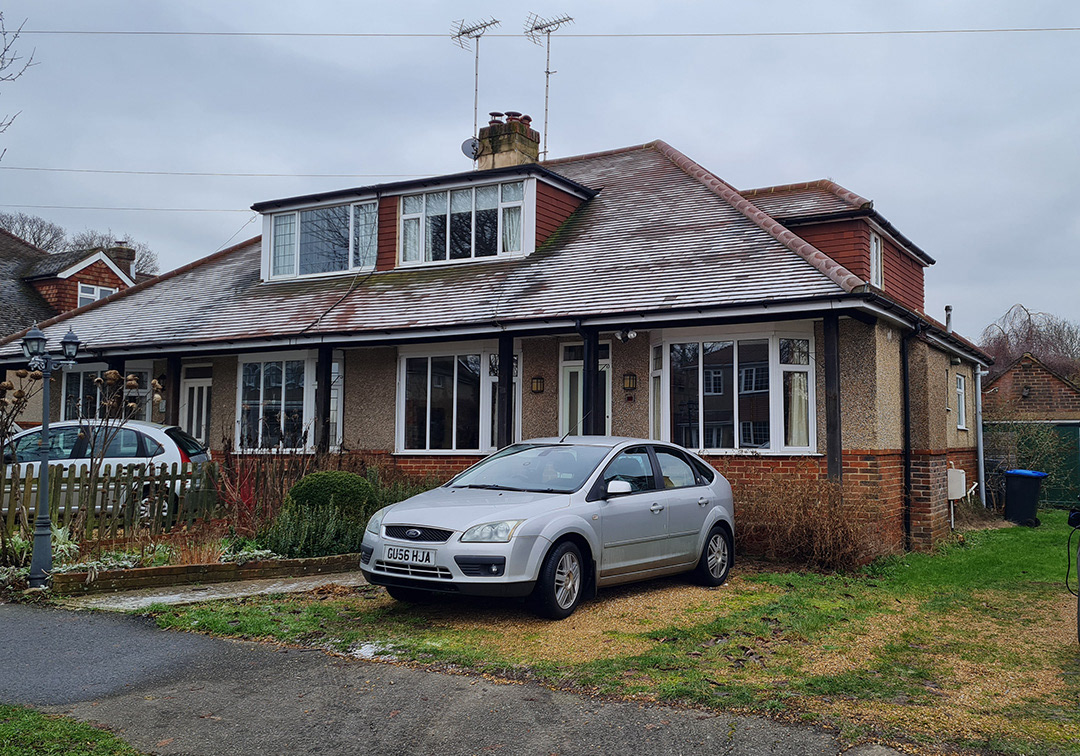
The agreed scheme, developed in conjunction with a Retrofit Coordinator, devised a top-down retrofit, where the roof and all dormers would be insulated and made airtight, first floor windows would be replaced with triple-glazed windows (some featuring interstitial blinds to control overheating), an Air Source Heat Pump (ASHP), a ducted Mechanical Ventilation and Heat Recovery system (MVHR), and photovoltaic solar panels.
The Whole House Retrofit approach considered future phases of works, allowing for the future installation of external wall insulation (EWI) and further improvements to windows and doors at ground floor level.
The Client was keen to remain resident during the works, so the roof insulation was applied from the outside, leaving internal ceilings and wall linings mostly intact. A planning application was required for the alterations, and the design demanded complex detailing and extensive discussion with specialists to ensure the vapour control and insulation strategies worked with many awkward junctions where the original pitched and flat roofs met.
Works began in early 2025, and the first phase of the scheme is now nearing completion.
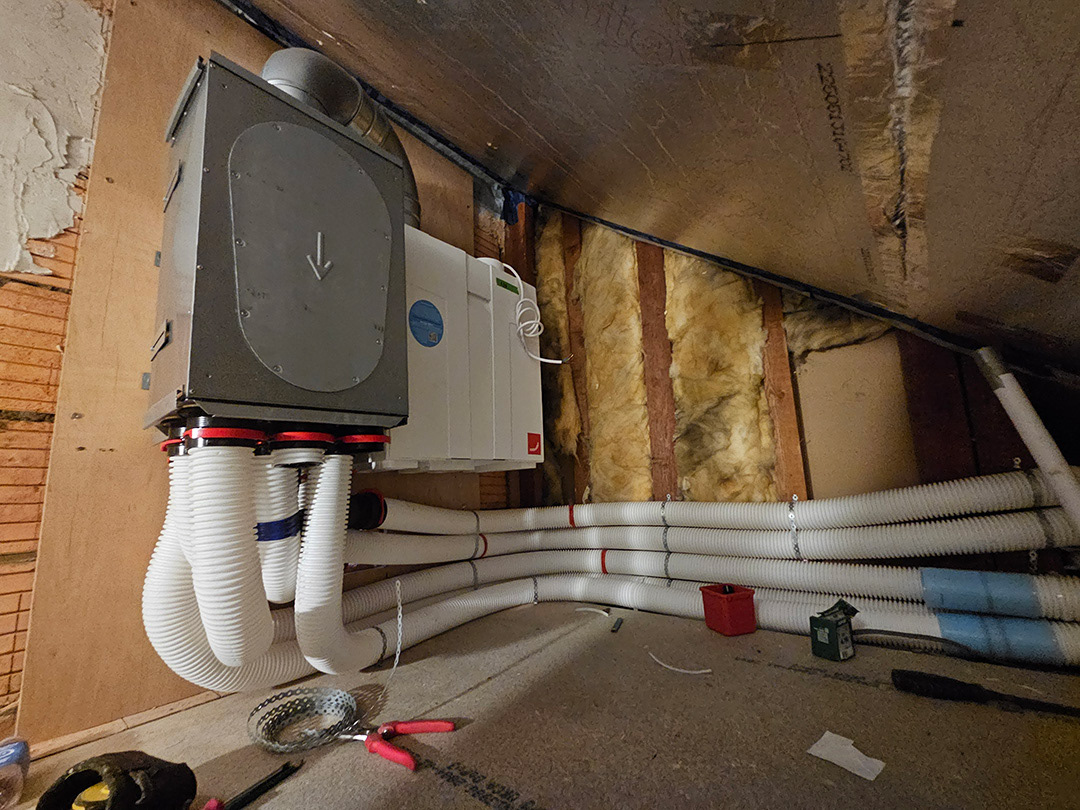
MVHR
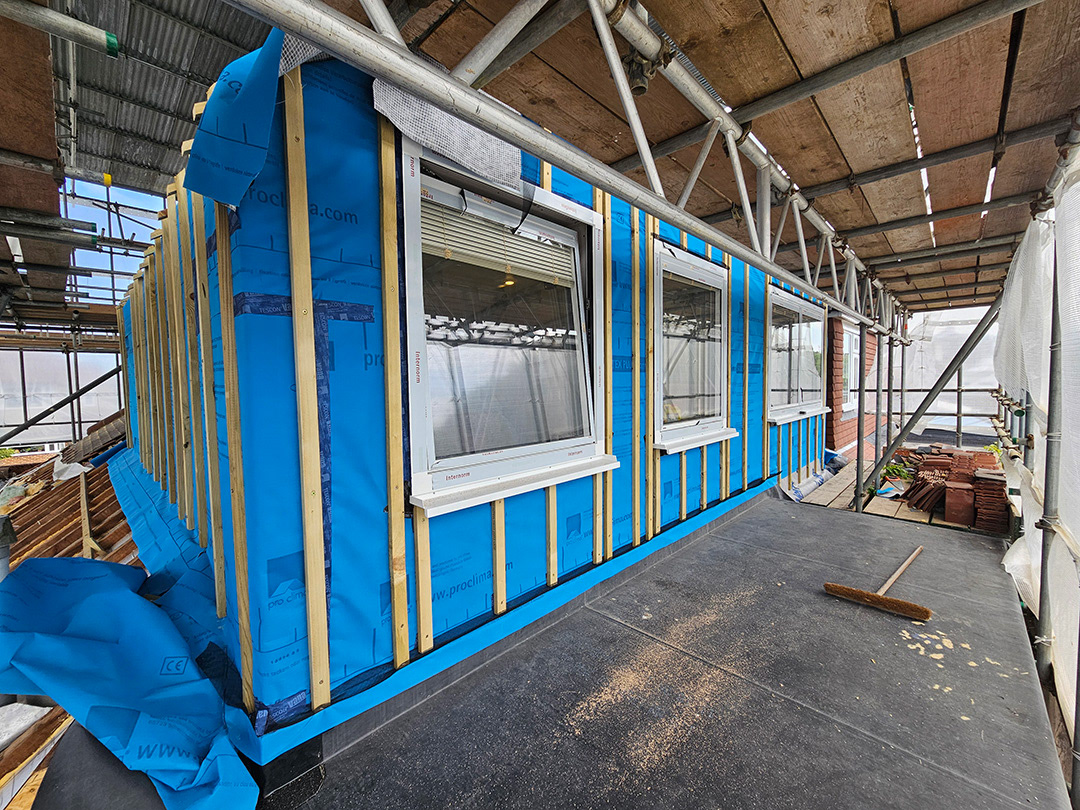
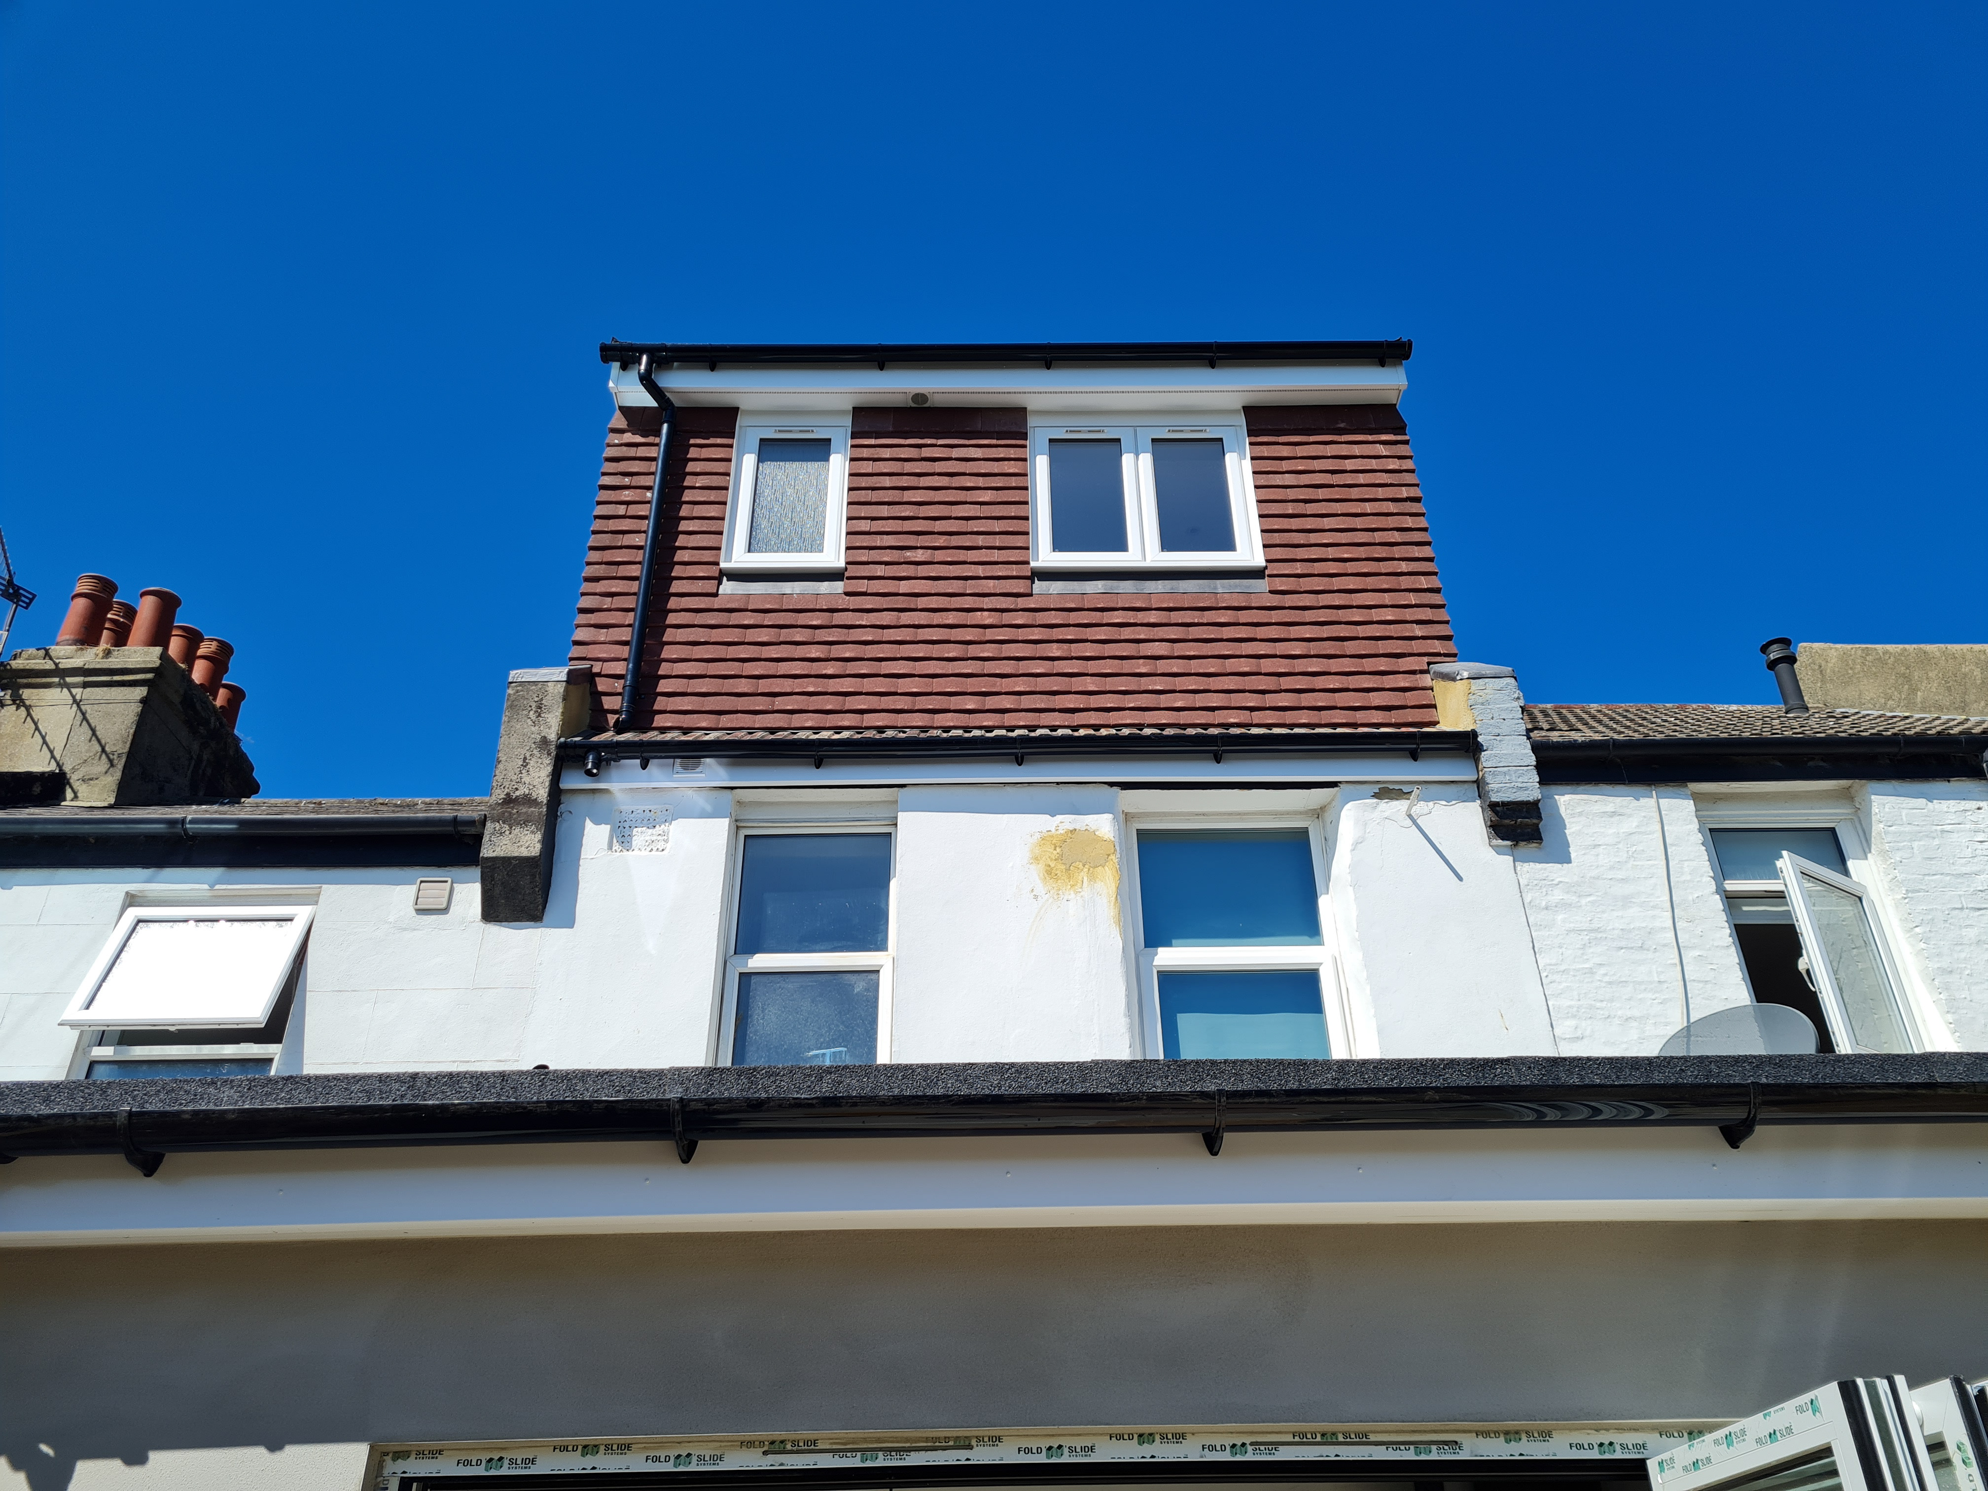
Insulated Dormer
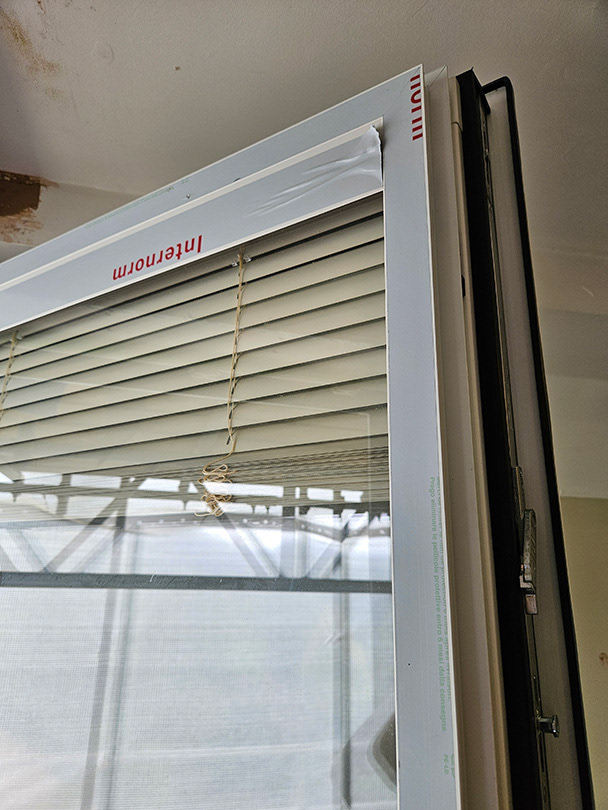
Triple Glazed Window with Blinds
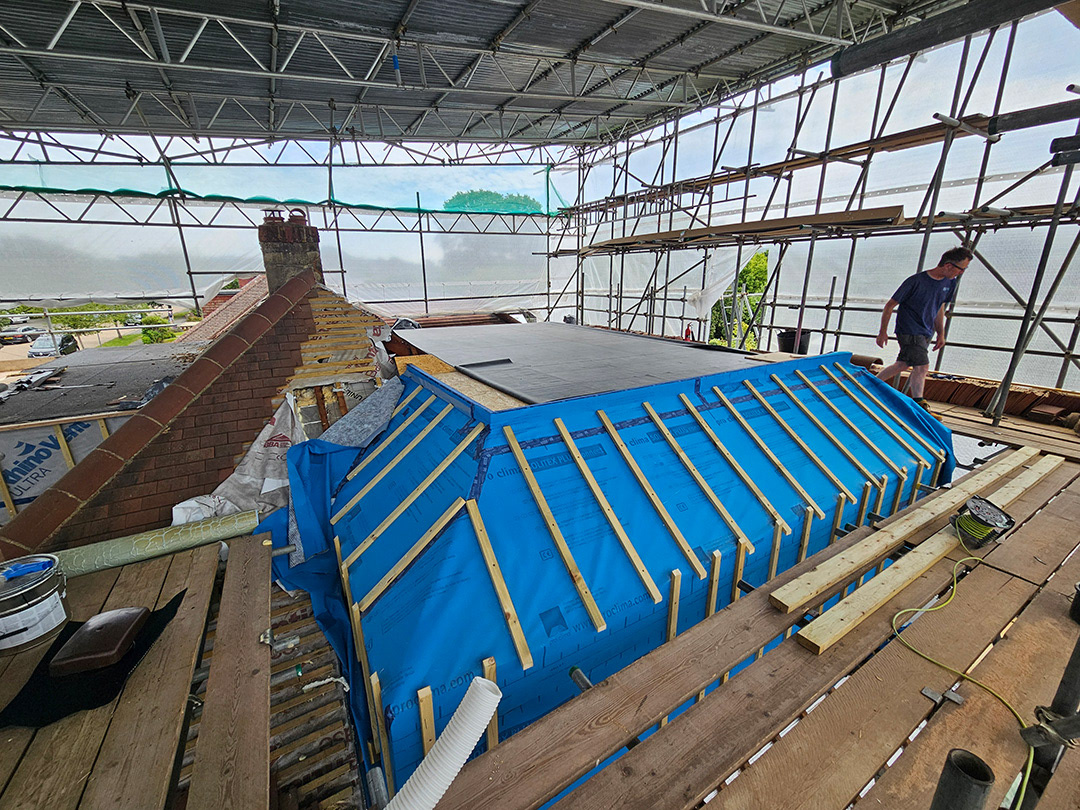
Roof Insulation

Cross Section

Detail Concept Sketch