DMCA Architects have been granted permission for a very special one-off house extension in South London.
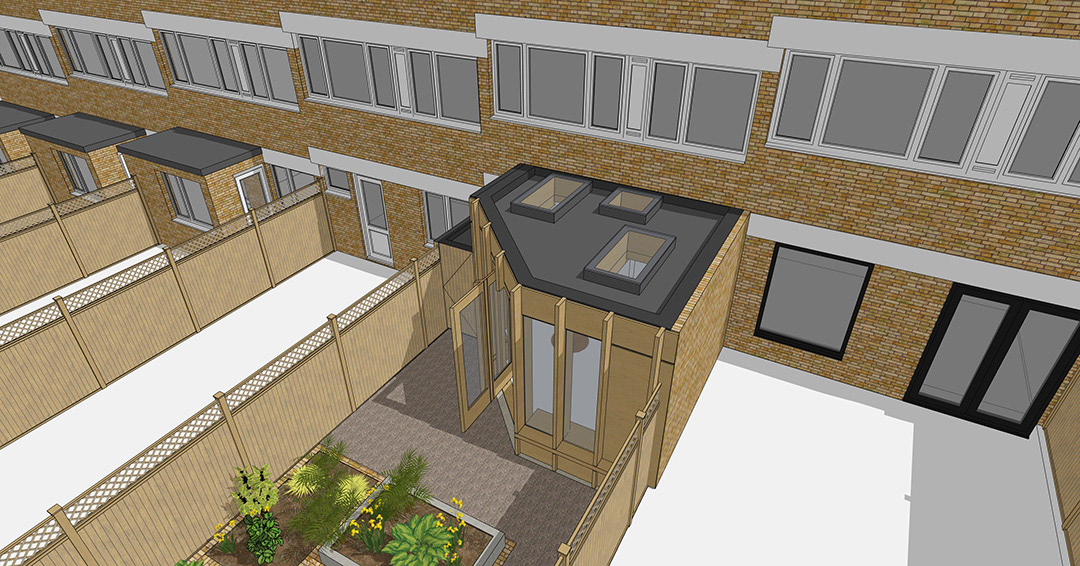
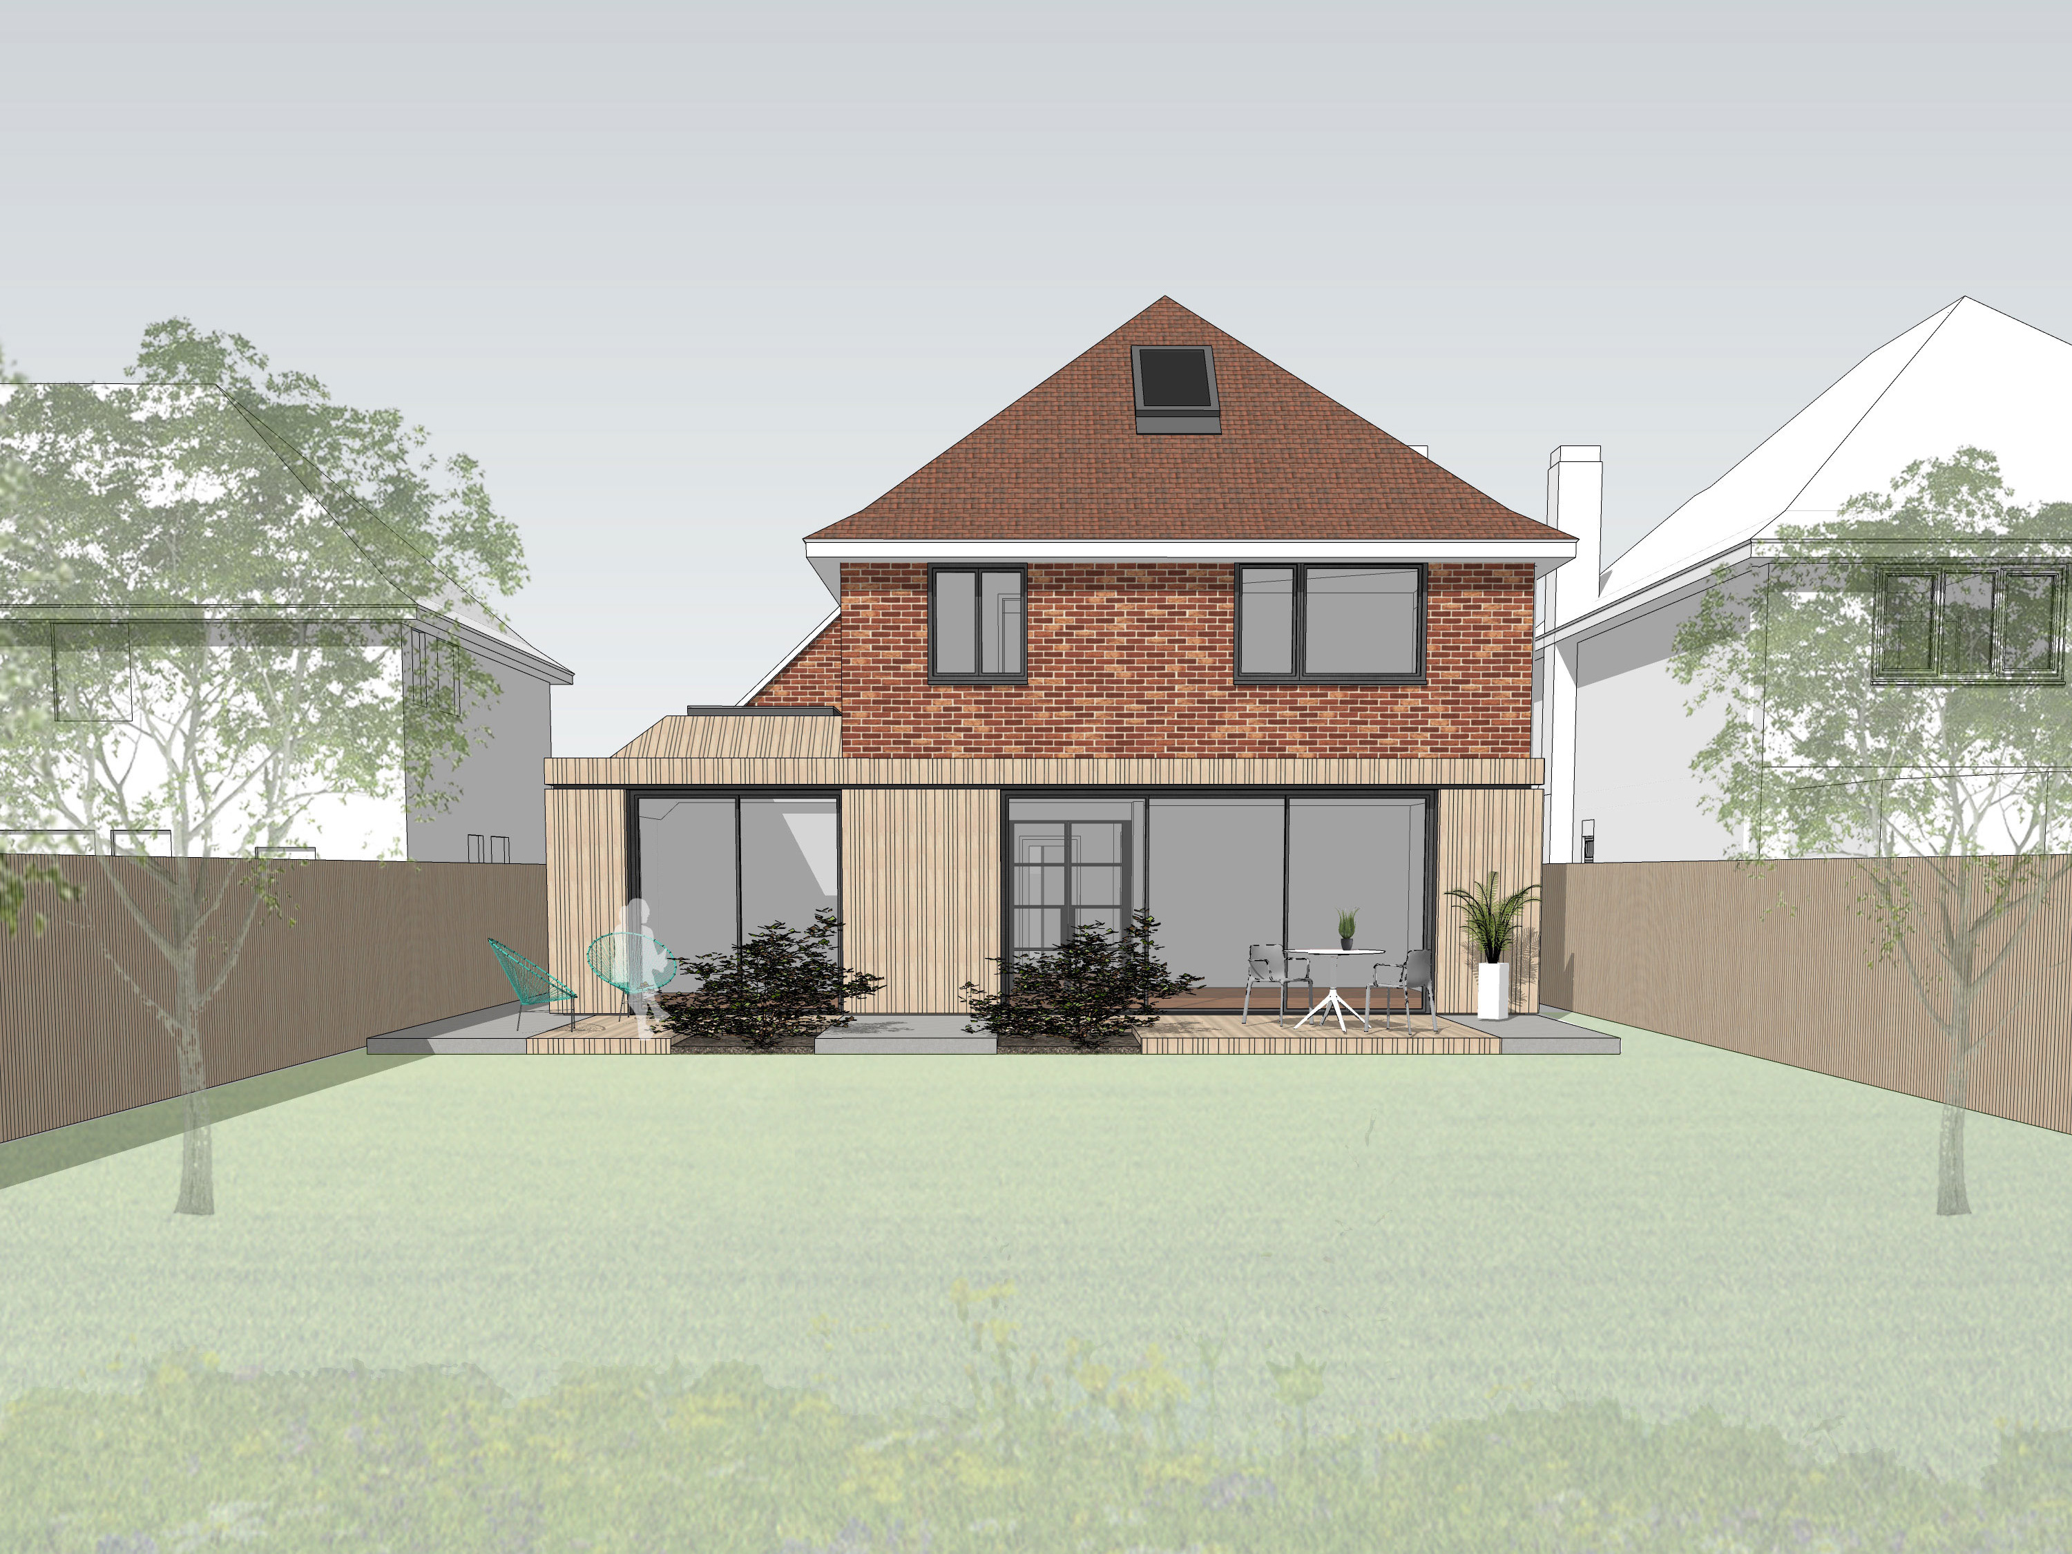
Working in close collaboration with the Client, also an Architect, the scheme involves a highly-sustainable, bespoke timber-framed garden room fabricated using Douglas Fir, featuring prominent vertical fins to accentuate the structure.
The form of the building is designed in response to its immediate context. The extension tapers at 45° in both plan and section towards its north boundary in order to minimise any overbearing or overshadowing impact on the neighbour to the north; an impact accentuated by the orientation and the sloped site.
Inside, the timber structure will also be expressed, with exposed roof joists, perimeter columns and lime-washed, veneered wall panelling.
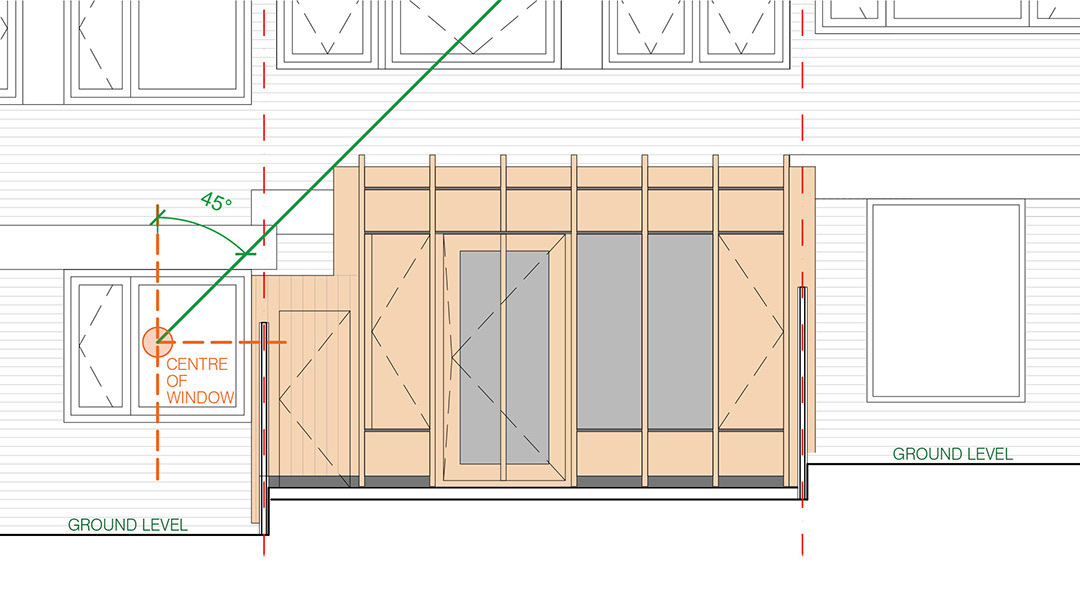
Rear Elevation
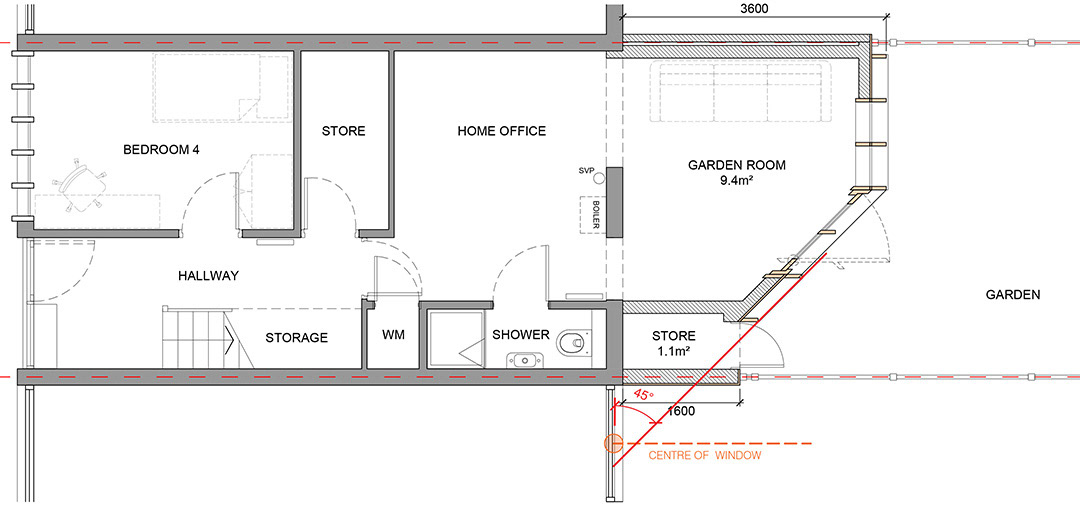
Floor Plan