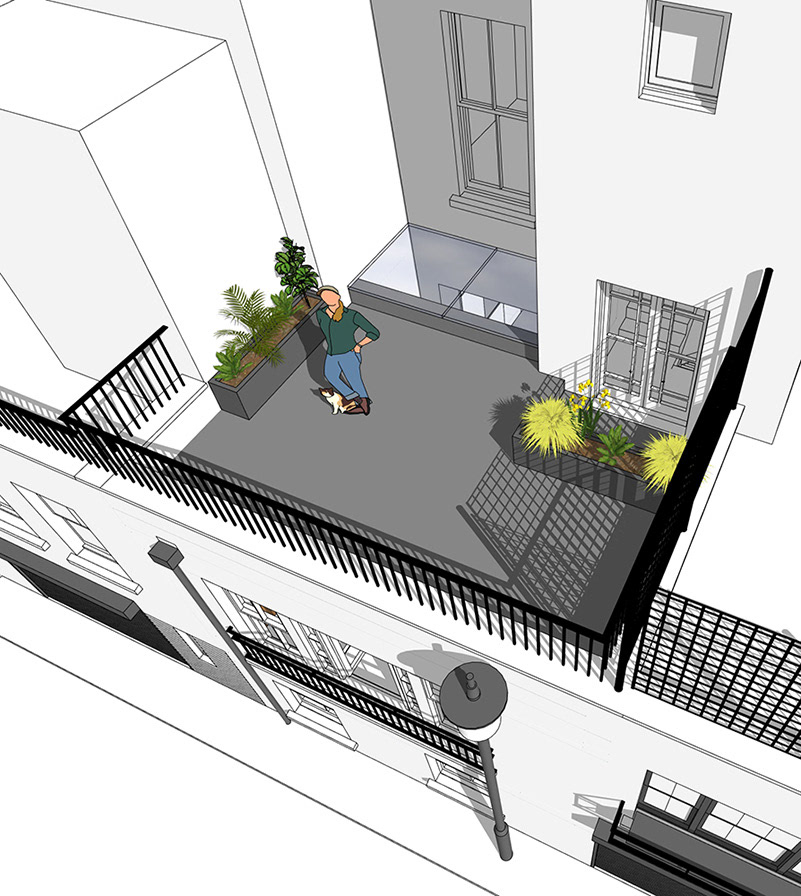
This scheme started in 2023 with an enquiry from a previous Client for a ground floor extension to their newly acquired home. A quick concept sketch was developed to demonstrate how a ground floor extension could improve the interior living spaces and provide a larger terrace at first floor.
In late 2025, the scheme was re-kindled, and expanded to include a new mansard extension on the roof, along with more extensive replanning of the interior; swapping the kitchen and dining areas from the basement to the ground floor to benefit from more natural light and improved connectivity within the heart of the house.
The house is located within the Pimlico conservation area, which gives rise to additional planning constraints. Following some negotiations with the planners, the initial application did require some minor amendments, with some of the exterior design features being adjusted to meet the planners expectations.
Now planning has been granted, the Client is considering their next steps.
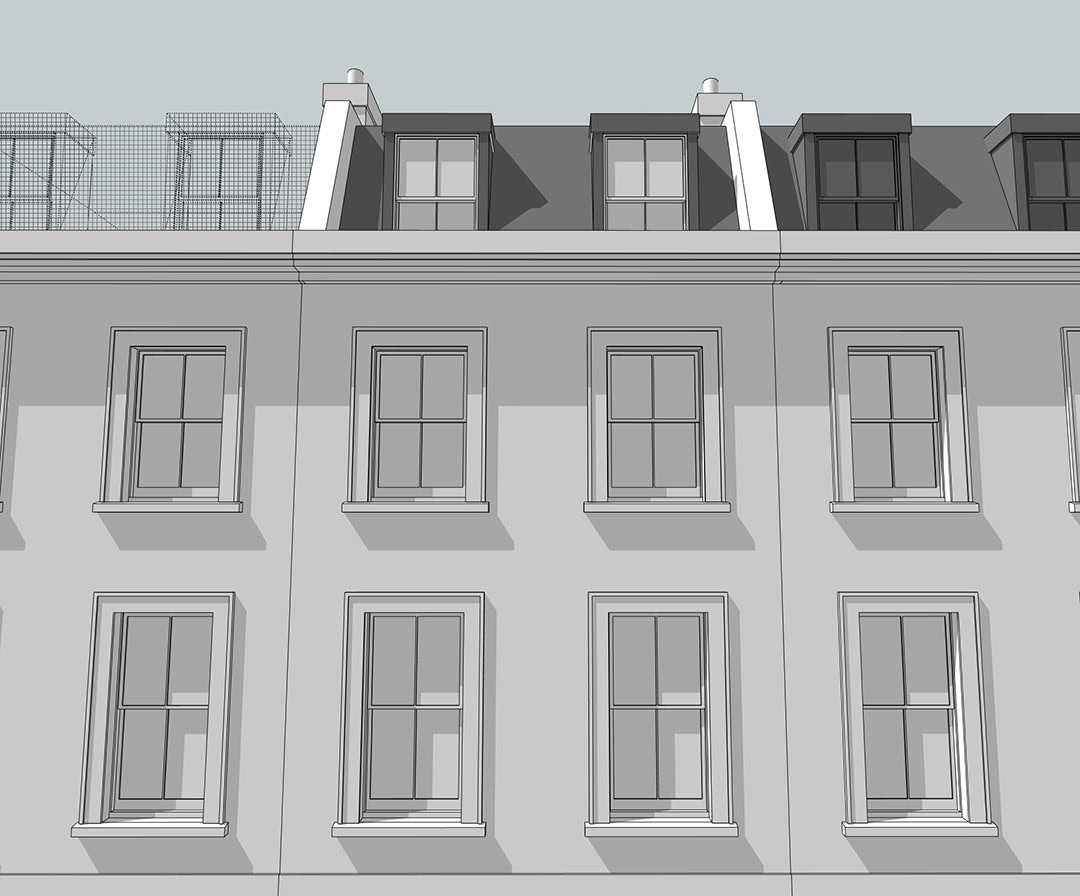
Front Elevation Mansard Extension
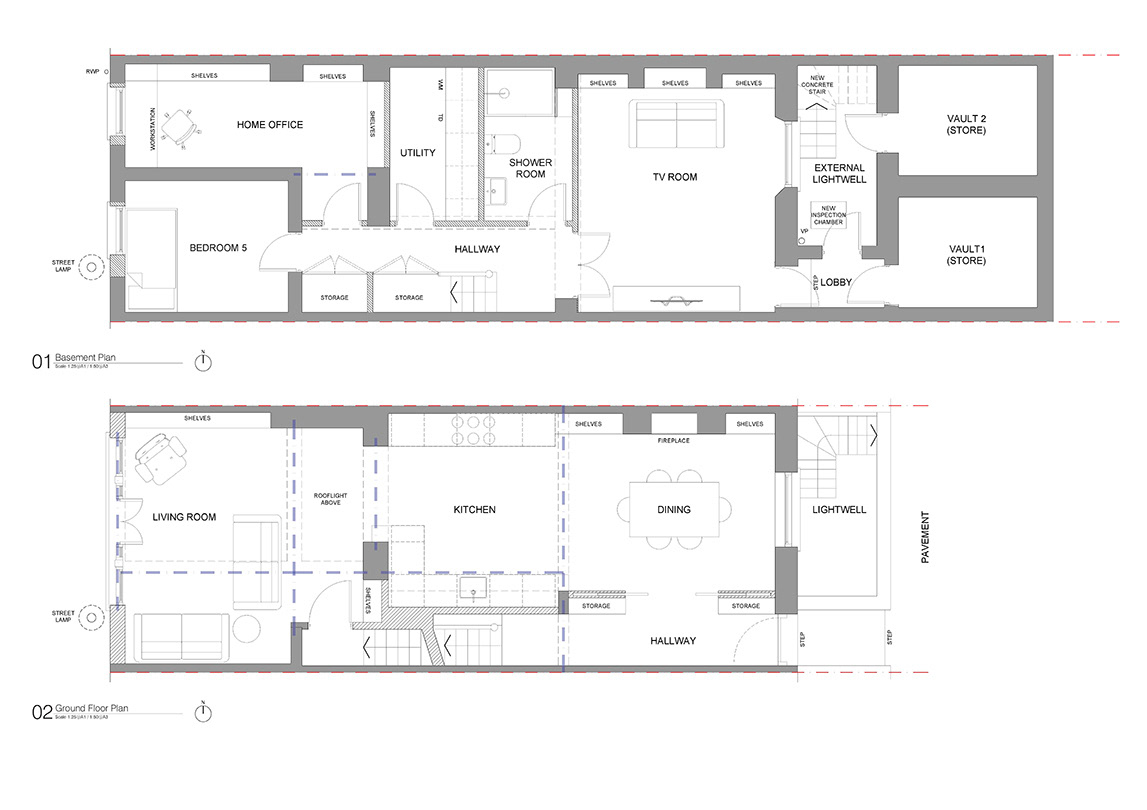
Proposed Basement and Ground Floor Plan
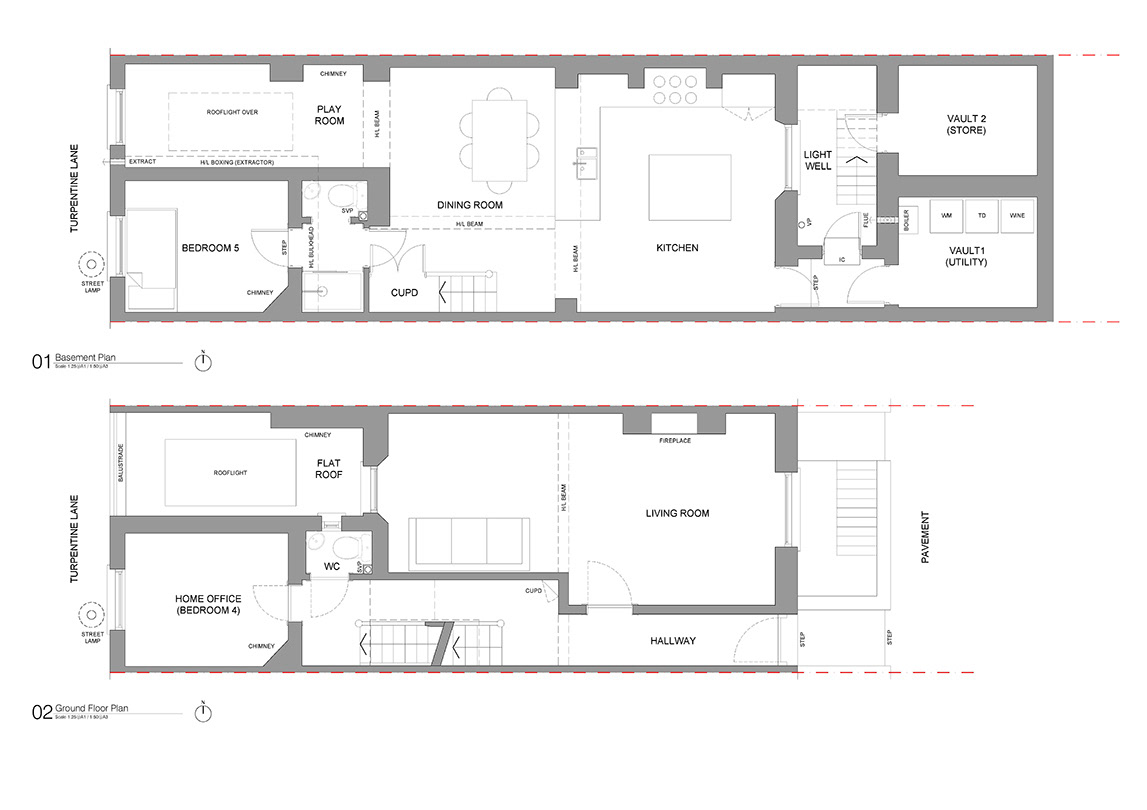
Existing Basement and Ground Floor Plan

Existing Cross Section
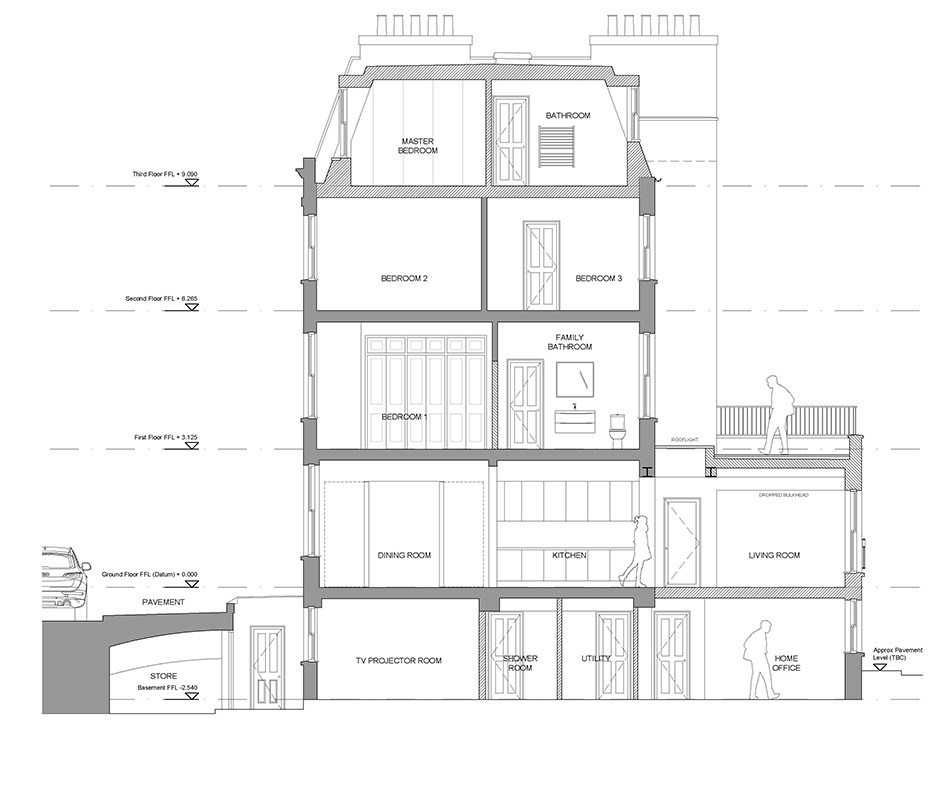
Proposed Cross Section
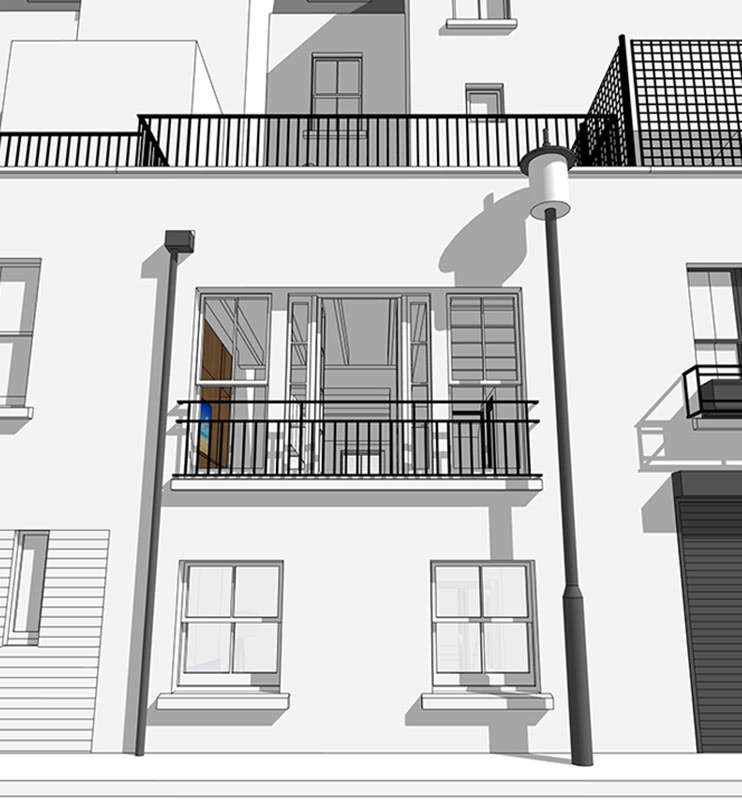
Ground Floor Extension