DMCA Architects have been supporting a builder in Hertfordshire as they work their way through the extension and remodelling of their family home.
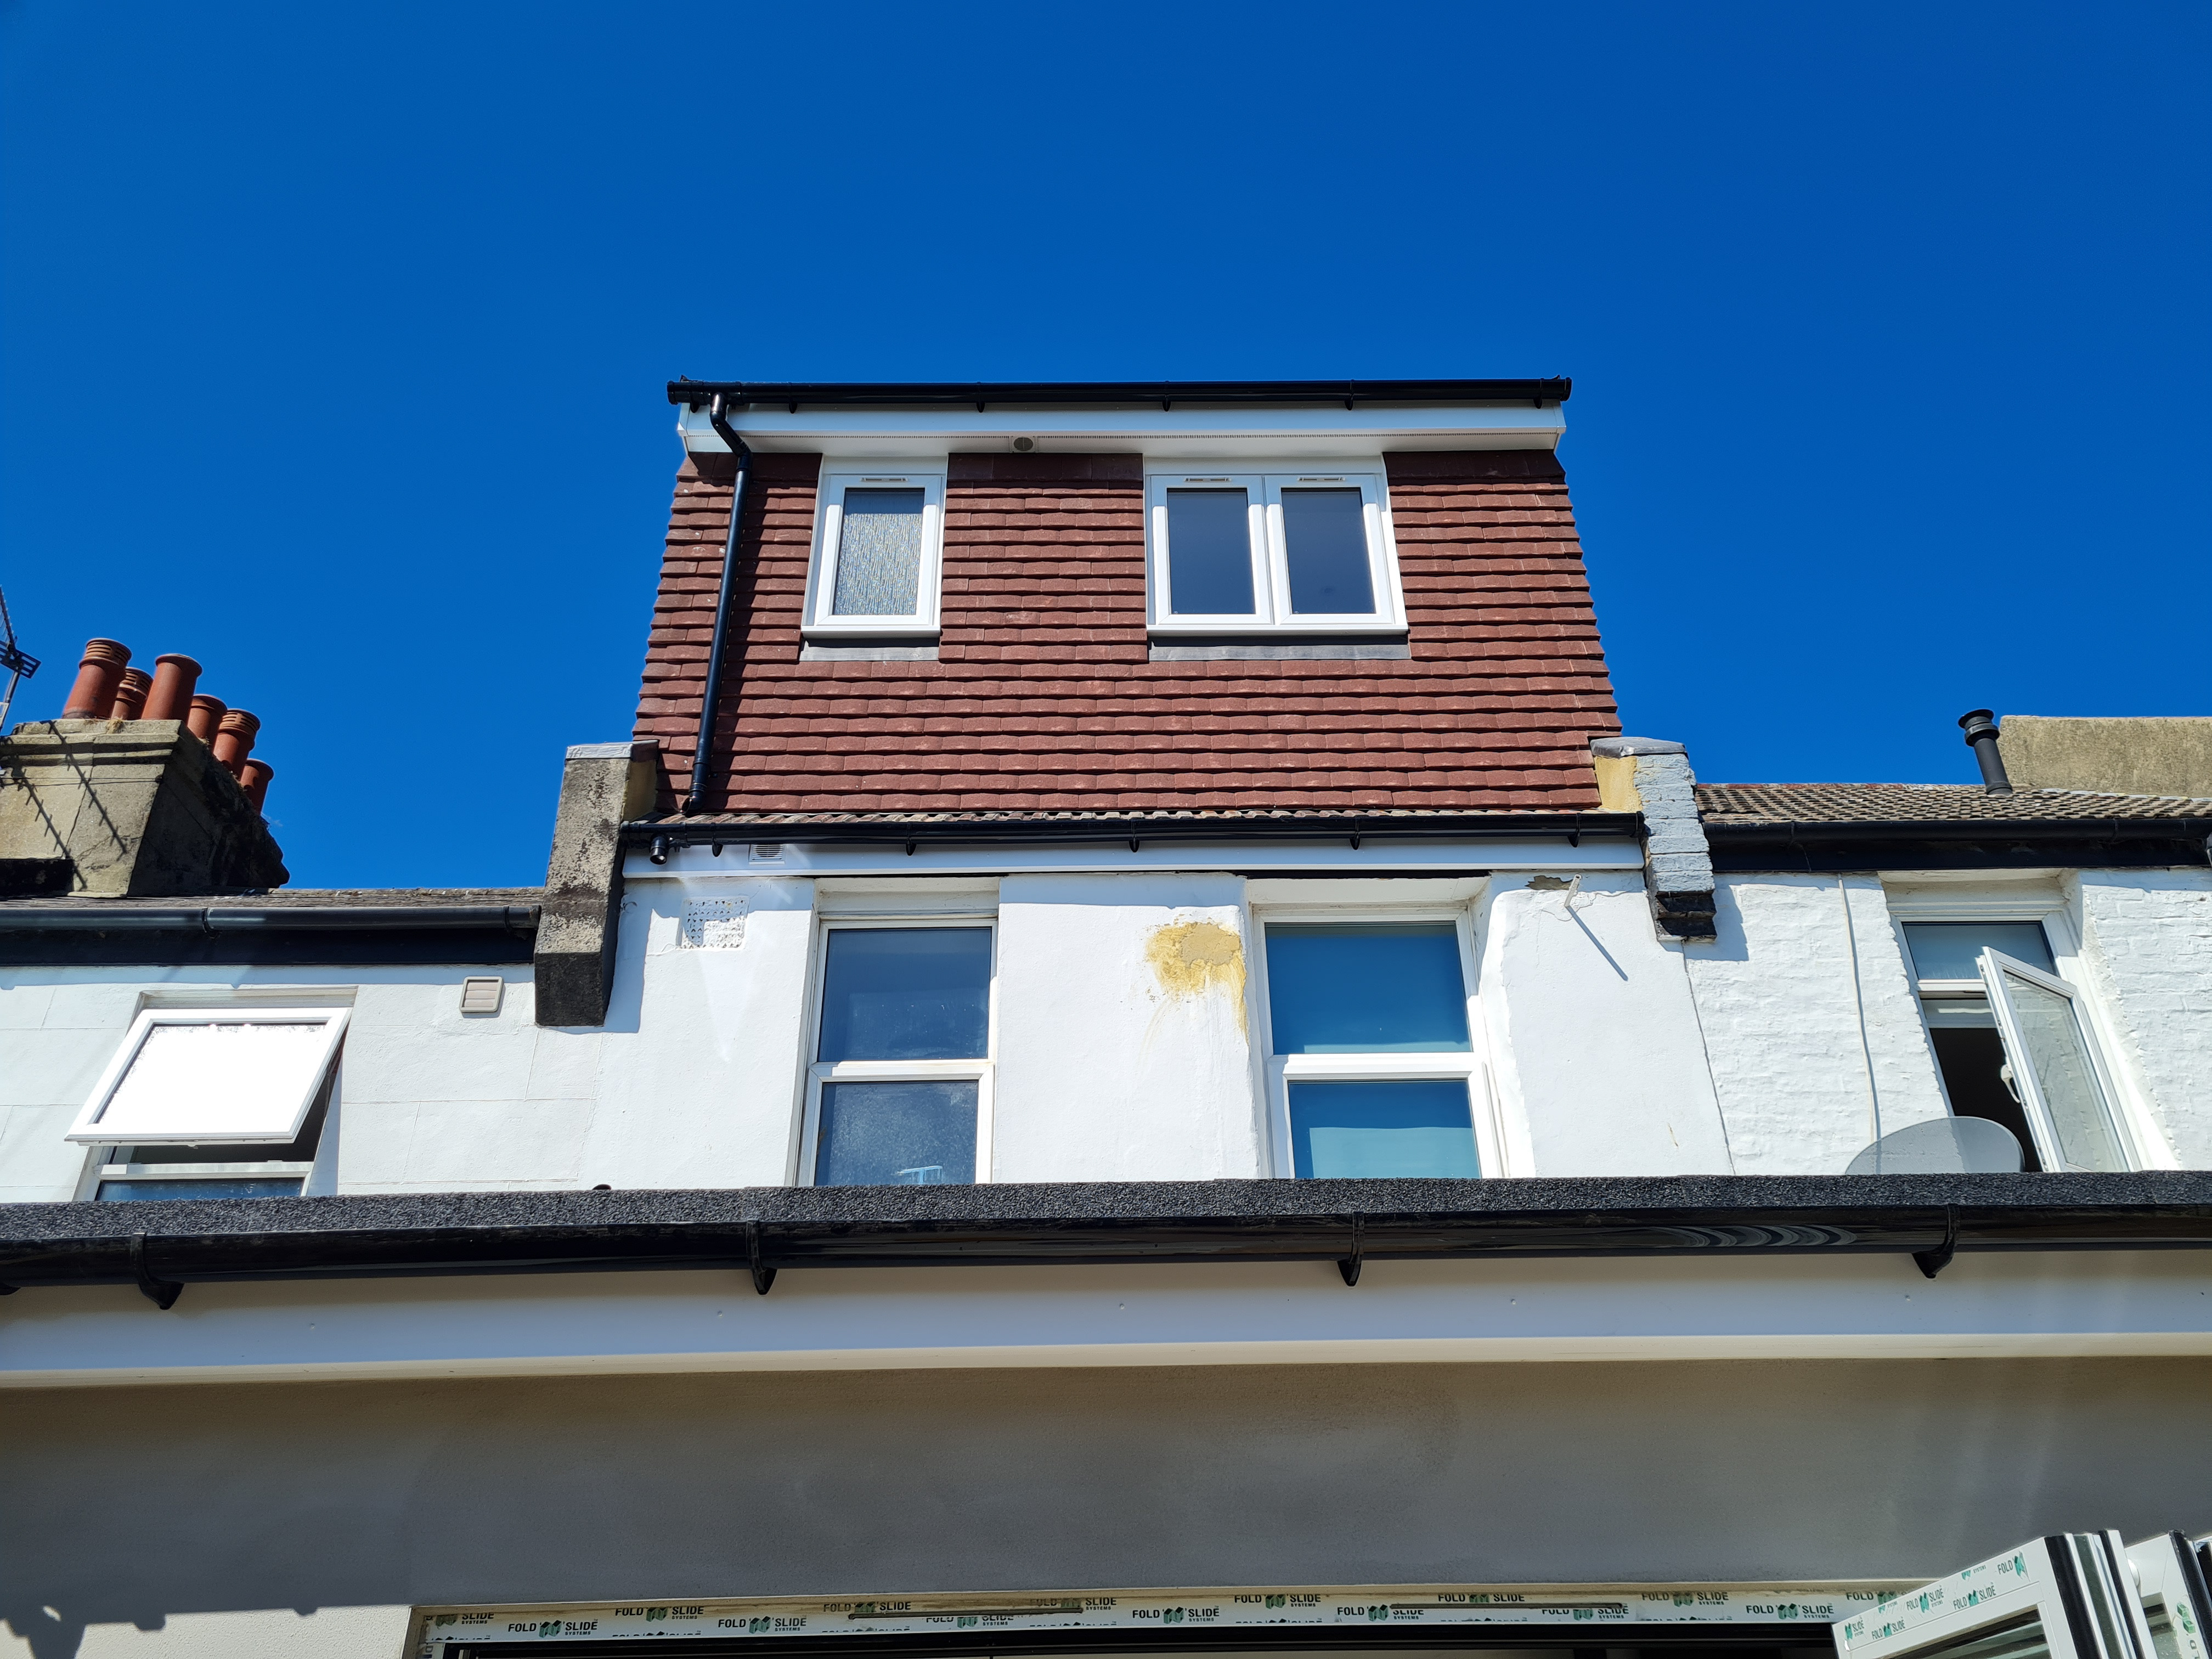
The Client already had planning permission for a hip-to-gable dormer loft conversion, but DMCA Architects were brought on board in 2024 to further develop the interior layout. Options were studied for the loft layout and placement of the staircase up to the new storey. The final design selected a central staircase, between the two first floor and loft level bedrooms, with extensive glazing above the staircase, drawing natural light into an enlarged first floor landing. This work was completed in mid-2025.
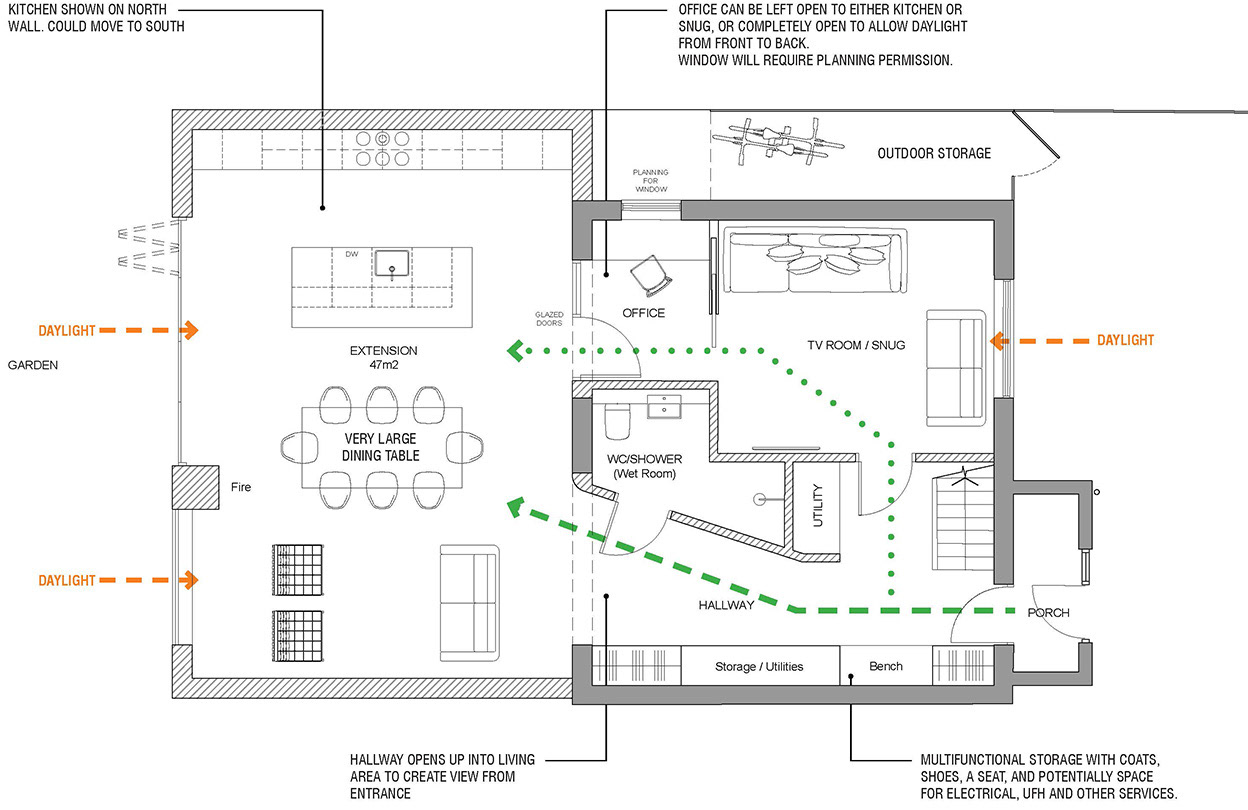
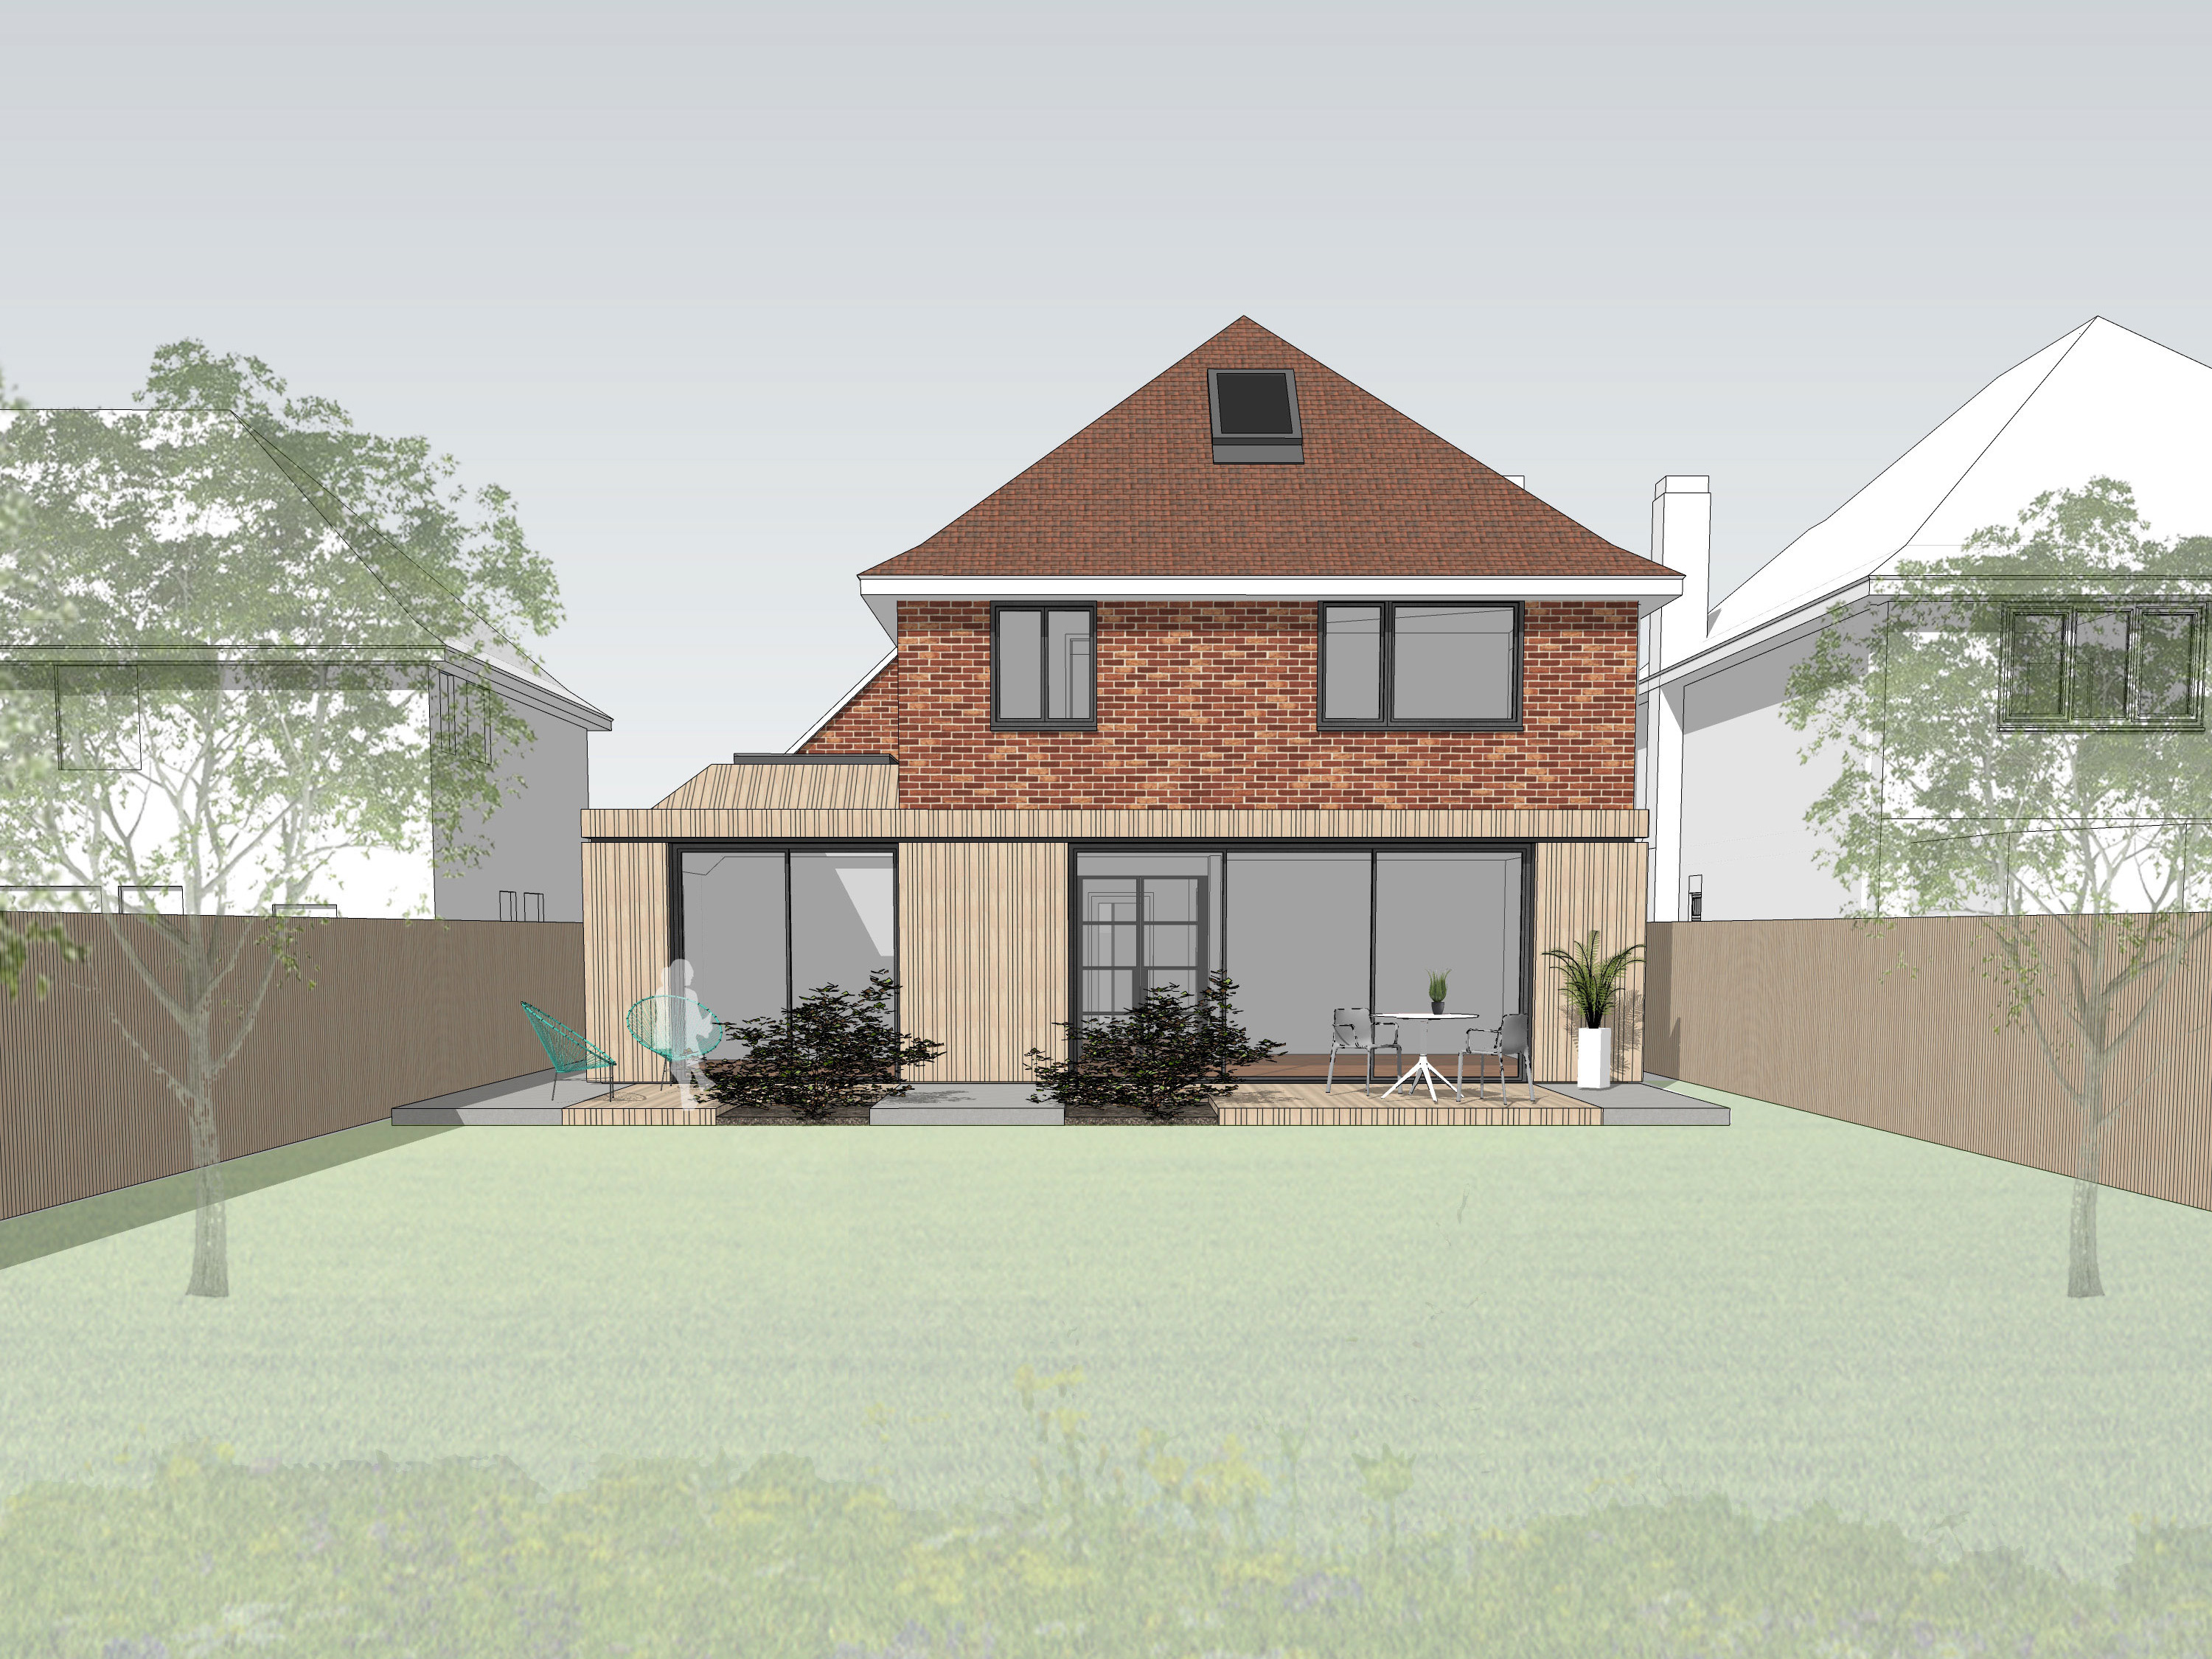
In the latest design phase, DMCA Architects submitted a couple of planning applications in 2025 for a wrap-around ground floor rear extension. The first application was for a 5m extension, with a second application later submitted extending the depth of the extension to 6m. In addition to the new extension, the proposals also open-up and completely remodel the ground floor to provide a large kitchen and living area overlooking the garden, with a quieter office and snug / TV room at the front of the house.
Works on this second phase are underway.

Dormer Extension and Rear Elevation Rendering
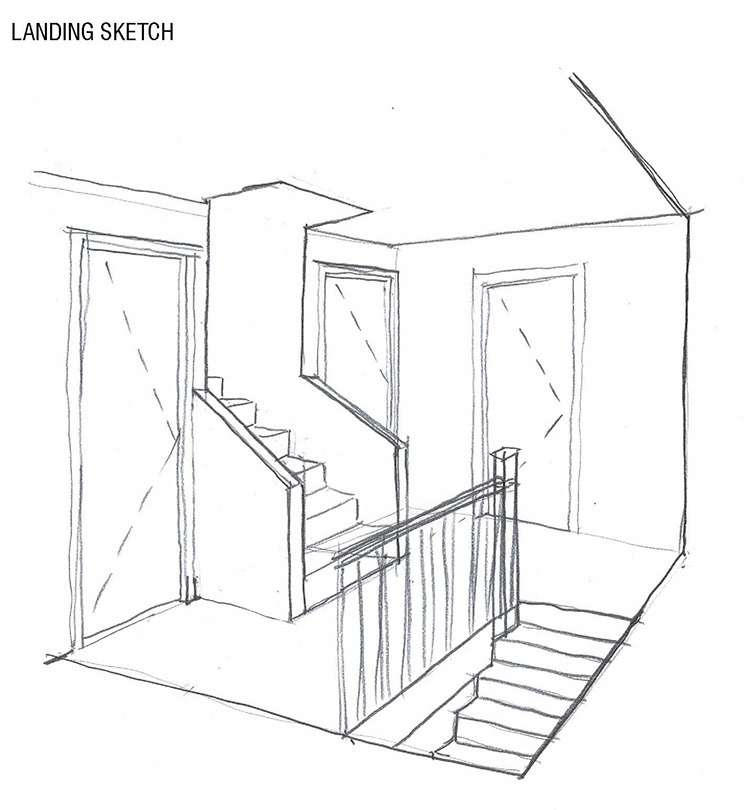
First Floor Landing Concept Sketch
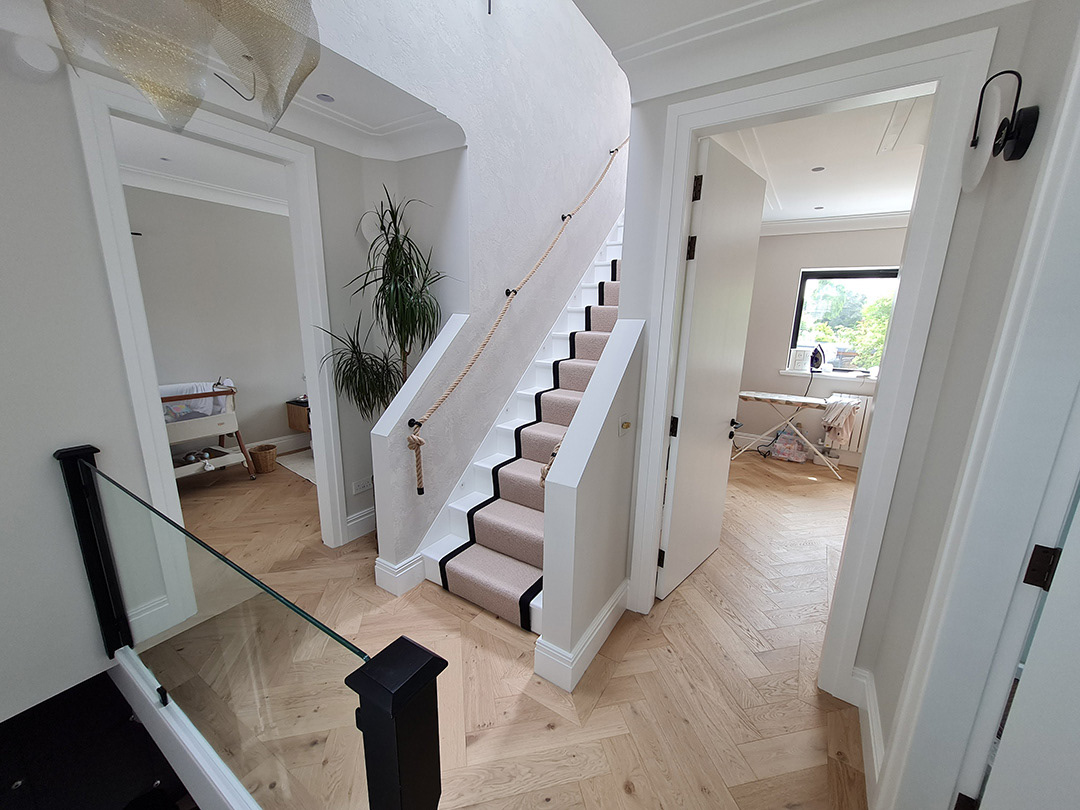
Completed First Floor Landing
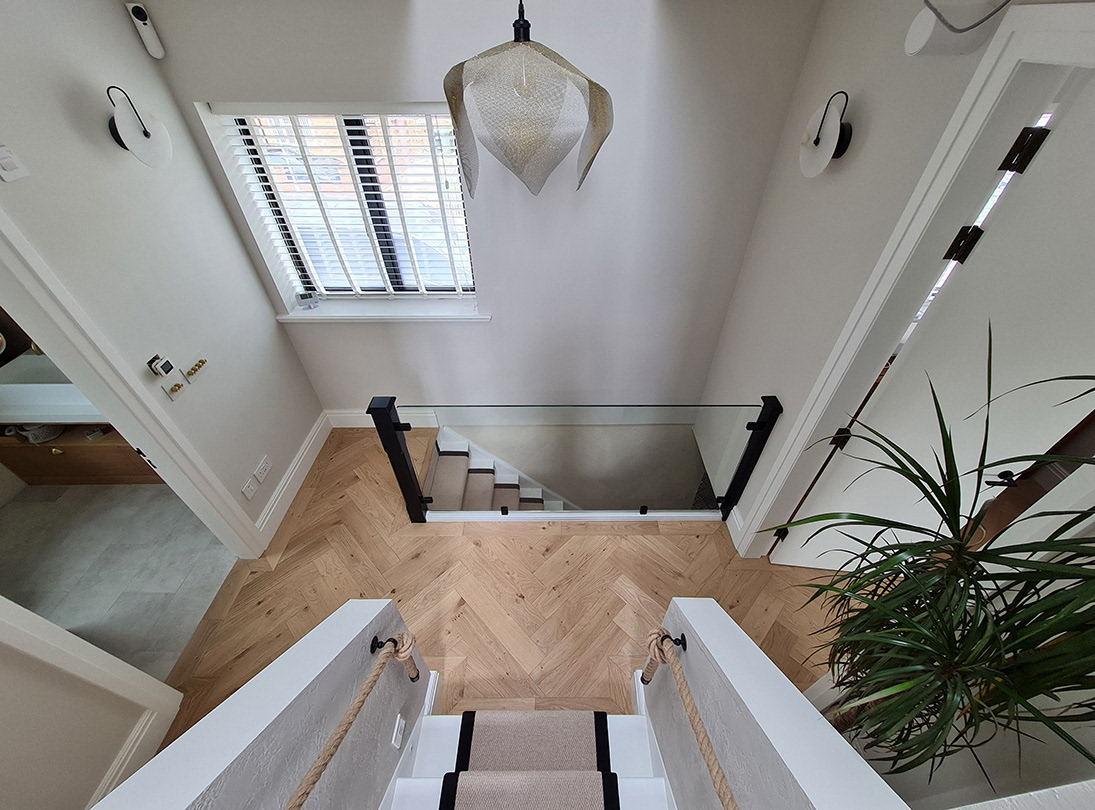
First Floor Landing
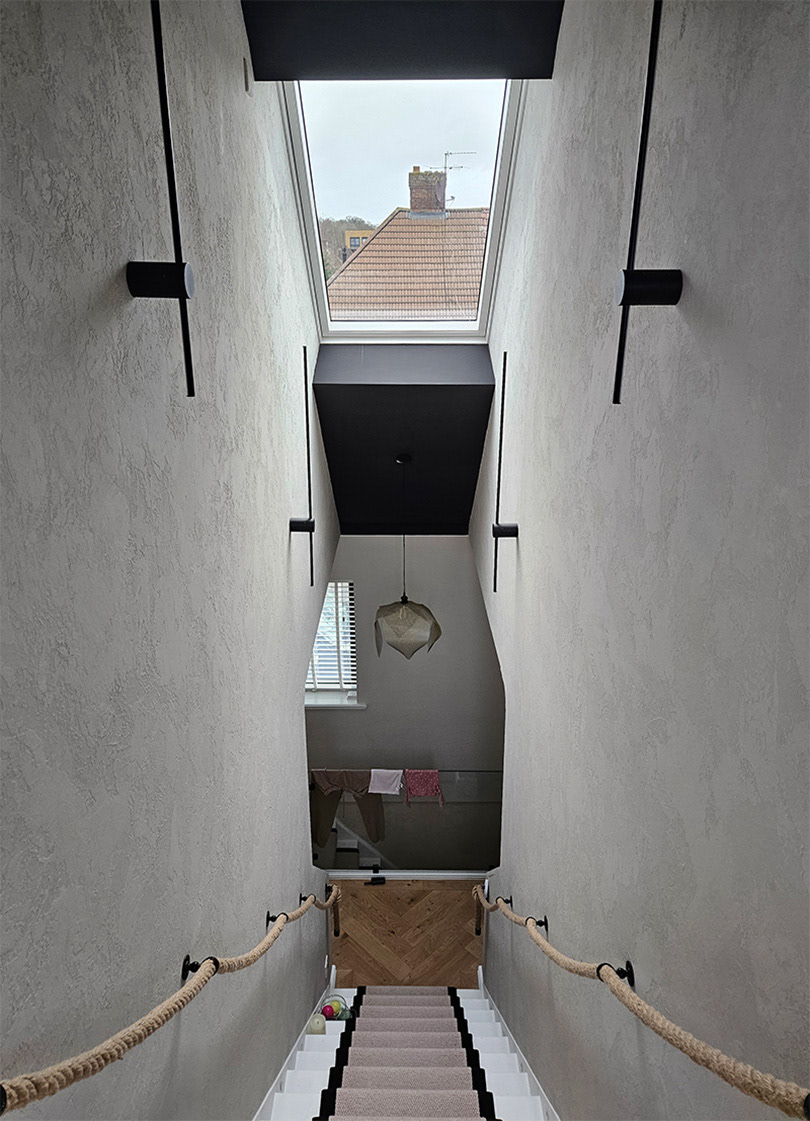
Staircase Linking Dormer